2709 Paddington Drive, Celina, TX 75009
- 4 beds |
- 4 baths |
- 2,944 sqft
 Single-Family Home
  Built in 2026
  7,797sqft lot
 3 car garage
  $252/sqft
  Listed 9 days ago
Property Description
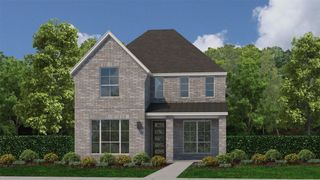
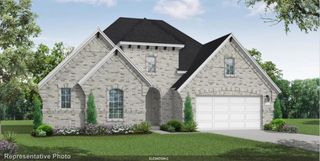
MLS# 21402961 - Built by Coventry Homes - March 2027 completion ~ This beautifully designed one-story, 4-bedroom, 4-bath home offers spacious living and thoughtful upgrades. The open-concept layout features soaring 14-ft ceilings in the open living and kitchen areas create an airy feel, while 12-ft ceilings in the entry add a grand welcome. The chef-inspired kitchen features a large island, a single-bowl sink, built-in trash pullout, and walk-in pantry. The spacious game-room is ideal for family gatherings or movie time. The dining area flows seamlessly from the kitchen, and the great room offers a cozy fireplace and access to an enlarged covered patio for year-round outdoor living. The private primary suite includes a spa-like bath with freestanding tub. Each bedroom has its own bath offers convenience for guests and family.
- Listing Status:
- Active
- Data Last Updated:
- October 13, 2026 at 7:21AM
- Listing Office:
- HomesUSA.com : 888-872-6006
- Listing Agent:
- Ben Caballero :
- Contact:
- 888-872-6006
- MLS ID:
- 21402961

- General: Private YardRain Gutters
- Style: TraditionalDetached
- Pool: NoneCommunity
- Parking: Tandem
- Roofing: Composition
- General: Brick1Slab
- HOA Amenities: All FacilitiesAssociation Management1920.0Annually
- Originating MLS: NTR_NTREIS
- School District: Celina ISD
- County: Collin
- Zoning: R-13709-00Q-1140-1
- Fencing: FencedWood
- Utilities: Natural Gas AvailableSewer AvailableSeparate MetersUnderground UtilitiesWater Available
- Water: Public
- Sewer: Public Sewer
- Source: NTR_NTREIS
This listing courtesy of Ben Caballero , HomesUSA.com
Monthly Payment
- Principal & Interest $
- Property Taxes $
- Home Insurance $
- VA Funding Fee $


 New - 8 hours ago