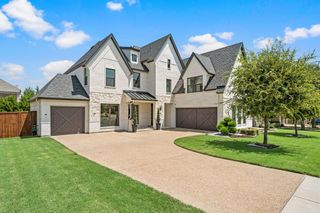
2804 Fountain Park Drive, Celina, TX 75009
- 5 beds |
- 5 baths |
- 4,137 sqft
 Single-Family Home
  Built in 2020
  8,712sqft lot
 2 car garage
  $312/sqft
  Listed 15 days ago
Property Description
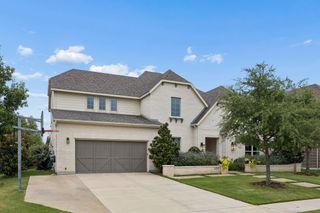
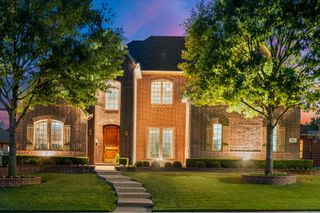
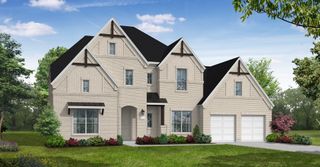
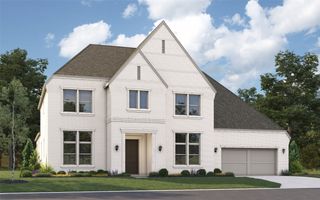
Grand Home MODEL HOME For Sale in the highly desirable Wellspring community, with no MUD, PID, or PUD. This vibrant neighborhood offers Pickleball Courts, a Playground, a serene pond, and scenic winding trails, perfect for an active lifestyle. Situated on a corner homesite, the home welcomes you with a vaulted family room filled with natural light, featuring wood floors and a sleek linear fireplace that stretches up to the two-story ceiling. The thoughtfully designed floor plan includes a downstairs guest suite, a separate den, and a dedicated home office with fireplace & wood flooring. Upstairs, you'll find a gameroom, a Media Room, and a flexible Bonus Room ideal for a children's retreat or additional living space. The gourmet kitchen is a chef’s dream, boasting Omegastone slab countertops, shaker-style cabinetry, built-in stainless steel appliances, a commercial-grade six-burner gas cooktop, a large island, specialized drawers for trash and cookware, and a walk-in pantry. A wet bar is next to family room for entertaining. Custom features throughout the home include extensive wood flooring, a full oak staircase with wrought iron balusters, and 8-foot doors on the main level. Enjoy outdoor living on the covered back patio. The primary suite offers a spa-like retreat with a free-standing tub, a glass-enclosed shower, and dual vanities. Built by an Energy Star partner, this home includes high-efficiency features such as R-38 insulation, vinyl windows, and a tankless water heater. Experience the peace of mind that comes with all-new construction and included warranties in a community designed for comfort, connection, and convenience.
- Listing Status:
- Active
- Data Last Updated:
- July 29, 2026 at 2:18AM
- Listing Office:
- Royal Realty, Inc. : 214-750-6528
- Listing Agent:
- Stephen Brooks :
- MLS ID:
- 21329587

- General: Outdoor Living AreaRain Gutters
- Style: Detached
- Pool: In GroundPool
- Parking: GarageGarage Door OpenerKitchen LevelGarage Faces Side
- Roofing: Composition
- Windows: Window Coverings
- General: BrickRadiant BarrierRockStone2Slab
- Road/Access: All Weather Road
- HOA Amenities: All FacilitiesAssociation ManagementMaintenance Structure450.0Annually
- Originating MLS: NTR
- School District: Prosper ISD
- County: Collin
- Zoning: R1192200B01301
- View: Park/GreenbeltWaterView
- Fencing: WoodWrought Iron
- Utilities: Sewer AvailableUnderground UtilitiesWater AvailableCable Available
- Water: Public
- Sewer: Public Sewer
- Source: NTR
- Exclusions: Furniture & accessories are not includedbut negotiable. Square footage and room sizes are approximate - please verify
This listing courtesy of Stephen Brooks , Royal Realty, Inc.
Monthly Payment
- Principal & Interest $
- Property Taxes $
- Home Insurance $
- VA Funding Fee $

 New - 11 hours ago