$599,554
2804 Norfolk Drive, Celina, TX 75009
- 3 beds |
- 3 baths |
- 2,282 sqft
 Single-Family Home
 Built in 2026
 6,011sqft lot
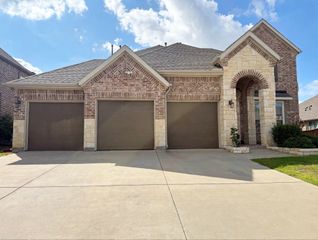
 2 car garage
 $263/sqft
 Listed 3 days ago
Property Description
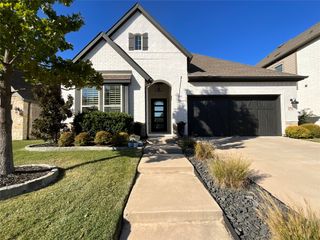
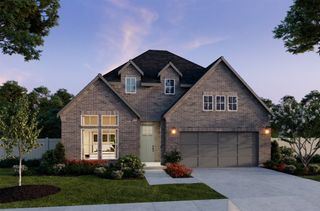
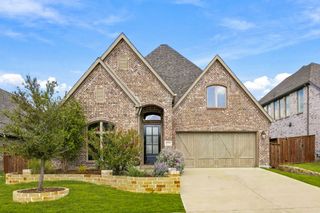
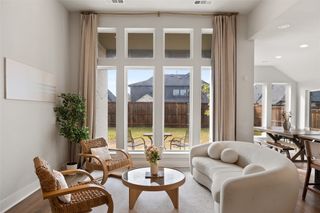
Award winning Highland Home Denton Plan! This new home boasts 11-foot-high ceilings that make it feel luxurious and inviting. It includes a warm fireplace in the family room, with a separate Entertainment room off the Entry that could be used for fun movie nights. Extended covered patio for outdoor entertainment, and a study. Approximate move in ready Dec 2026-Jan 2027. This home is located in a 639-acre master planned community beholding a fully stocked fishing pond, 8 miles of scenic trails, fitness and amenity centers, pickleball and basketball courts, resort style pool and cabanas, an event lawn and an on-site events director to bring endless activities and enjoyment!
- Listing Status:
- Active
- Data Last Updated:
- October 23, 2026 at 6:20AM
- Listing Office:
- HIGHLAND HOMES REALTY : 888-524-3182
- Listing Agent:
- Dina Verteramo :
- Contact:
- 888-524-3182
- MLS ID:
- 21414732

- General: LightingRain Gutters
- Style: TraditionalDetached
- Pool: NoneCommunity
- Parking: Door-MultiGarage Faces FrontGarage
- Roofing: CompositionShingle
- General: BrickFrameConcrete1Slab
- HOA Amenities: Maintenance Grounds1920.0Annually
- Originating MLS: NTR_NTREIS
- School District: Celina ISD
- County: Collin
- Zoning: R-13709-00V-0310-1
- Fencing: Back YardFencedWood
- Utilities: Sewer AvailableUnderground UtilitiesWater Available
- Water: Public
- Sewer: Public Sewer
- Source: NTR_NTREIS
This listing courtesy of Dina Verteramo , HIGHLAND HOMES REALTY
Monthly Payment
$Est. Payment
- Principal & Interest $
- Property Taxes $
- Home Insurance $
- VA Funding Fee $

 New - 8 hours ago