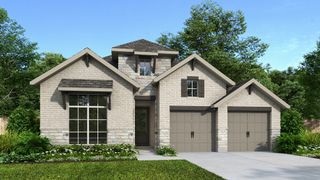
2860 Forest Drive, Celina, TX 75009
- 3 beds |
- 3 baths |
- 2,324 sqft
 Single-Family Home
  Built in 2008
  1acre lot
 3 car garage
  $314/sqft
  Listed 3 months ago
Property Description
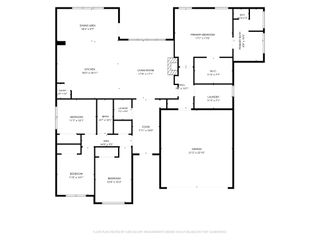
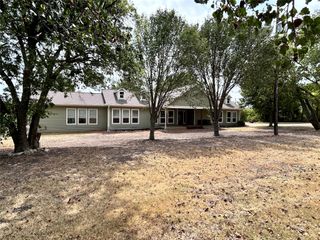
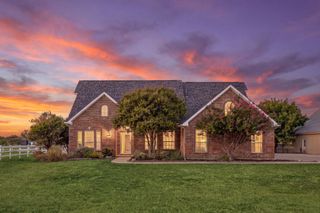
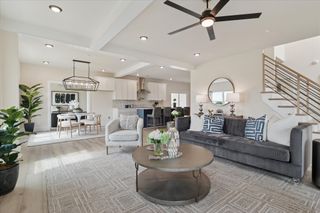
BACK ON THE MARKEY!!! TO NO FAULT OF THE SELLER!! Welcome to your private luxury oasis! This exceptional 1 Story estate Situated on a sprawling one-acre lot, perfectly blends country tranquility with premium modern living. Boasting 3 spacious bedrooms, 2.5 bathrooms, and a spectacular backyard paradise, this home is masterfully designed for both relaxed family living and grand-scale entertaining. Discover a vast open-concept main living area serving as the heart of the home. A Large, secluded primary bedroom suite is tucked away from guest areas for ultimate peace. A great closed-in back patio that overlooks the pool area for comfortable year-round enjoyment. Step outside and dive into your new pool Great size fiberglass pool offering easy maintenance and surrounded by expansive concrete decking is a great place for spending time with friends and family. Very convenient half-bath opens directly to the backyard for easy pool-side access.Dream Garage!! The oversized, finished 3-car garage features a workshop area, built-in Cabinets and an epoxy floor. The lot behind the home is a private area for the subdivision that has a fishing pond with a nice fountain and a great park next to it for fun afternoons. The greatest part is no one will build directly behind you. Put this one on the list of homes to see!!!
- Listing Status:
- Active
- Data Last Updated:
- October 14, 2026 at 12:20AM
- Listing Office:
- Competitive Edge Realty LLC : 972-200-3685
- Listing Agent:
- Deana Alvarado :
- Contact:
- 972-200-3685
- MLS ID:
- 21304136

- Style: RanchDetached
- Pool: FiberglassIn GroundPool
- Parking: Additional ParkingConcreteDoor-MultiDoor-SingleGarageGarage Door OpenerGarage Faces Side
- Roofing: Composition
- Windows: ShuttersWindow Coverings
- General: BrickWood Siding1Slab
- HOA Amenities: Association Management550.0Annually
- Originating MLS: NTR_NTREIS
- School District: Celina ISD
- County: Collin
- Zoning: WILD WOOD ESTATES (GCN)BLK ALOT 7R-8384-00A-0070-1
- Fencing: Back YardMetal
- Utilities: Electricity ConnectedPropaneSeptic AvailableWater AvailableCable Available
- Water: Community/Coop
- Sewer: Aerobic SepticSeptic Tank
- Source: NTR_NTREIS
- Exclusions: Mirrored Jewelry box in Primary Bathroom
This listing courtesy of Deana Alvarado , Competitive Edge Realty LLC
Monthly Payment
- Principal & Interest $
- Property Taxes $
- Home Insurance $
- VA Funding Fee $