3051 Kessler Drive, Celina, TX 75009
- 4 beds |
- 3 baths |
- 2,810 sqft
 Single-Family Home
  Built in 2020
  1acre lot
 4 car garage
  $426/sqft
  Listed 13 days ago
Property Description
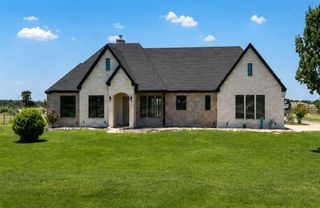
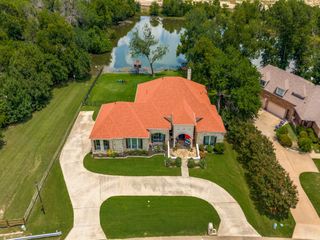
Stunning Single-Story Home on a Full Acre. Built in 2020 and designed for both everyday living and effortless entertaining. The beautiful main home features four bedrooms, two and a half bathrooms, and a dedicated office with custom built-in cabinets. The versatile layout also includes a spacious game room that can easily serve as a fifth bedroom, plus an attached three-car garage. Step inside to an open-concept floor plan centered around a family room with a striking beamed, vaulted ceiling and a cozy fireplace. The chef's kitchen impresses with a large granite island and abundant cabinetry flowing seamlessly into the dedicated dining room. The primary suite provides a relaxing retreat, while three additional bedrooms offers plenty of flexibility for family and guests. A rare detached guest house offers a bonus of 424 Sq Ft. The guest house was added in 2021 and features a kitchen area, full bathroom, and its own attached 355 sq ft garage, perfect for a fourth car or extra storage. Ideal for in-laws, a secondary office, or a home gym, this space offers endless possibilities. This one acre private outdoor paradise is heavily treed with over 50 trees, a pool and spa surrounded by expansive decking and turf, and a cabana complete with a wood-burning fireplace. Enjoy peaceful privacy with quick access to Celina's premier shopping, dining, and top-rated schools, a rare find in one of North Texas's fastest-growing cities.
- Listing Status:
- Active
- Data Last Updated:
- October 13, 2026 at 11:21PM
- Listing Office:
- Keller Williams Prosper Celina : 972-382-8882
- Listing Agent:
- Rebecca Lassere :
- Contact:
- 972-382-8882
- MLS ID:
- 21367874

- General: LightingOutdoor Living AreaOtherRain GuttersFire PitCabanaSecond GarageGuest House
- Style: TraditionalDetached
- Other Structures: CabanaSecond GarageGuest House
- Pool: CabanaGuniteHeatedIn GroundOutdoor PoolPoolPrivatePool/Spa ComboWaterfall
- Parking: Additional ParkingDoor-MultiDoor-SingleDrivewayEpoxy FlooringGarageGarage Door OpenerOff StreetGarage Faces Side
- Roofing: Composition
- Windows: Window Coverings
- General: BrickRockStone1Slab
- HOA Amenities: Association Management920.0Annually
- Originating MLS: NTR_NTREIS
- School District: Celina ISD
- County: Collin
- Zoning: HIGHLAND CROSSING (GCN)BLK GLOT 10R1182600G01001
- Fencing: WoodWrought Iron
- Utilities: Electricity AvailablePropaneSeptic AvailableUnderground UtilitiesCable Available
- Water: Rural
- Sewer: Septic Tank
- Source: NTR_NTREIS
This listing courtesy of Rebecca Lassere , Keller Williams Prosper Celina
Monthly Payment
- Principal & Interest $
- Property Taxes $
- Home Insurance $
- VA Funding Fee $

 New - 3 days ago