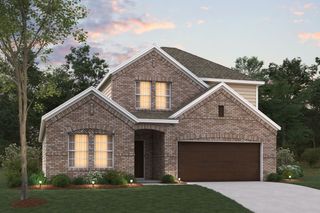
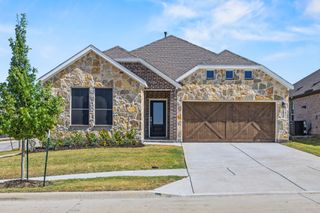
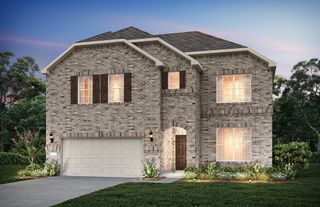
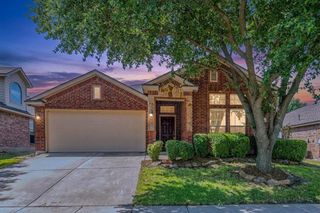
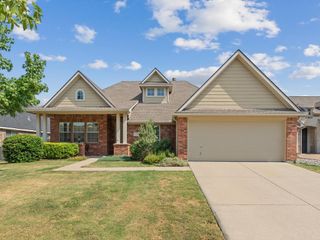
317 Chestnut Street, Celina, TX 75009
- 3 beds |
- 3 baths |
- 2,425 sqft
 Single-Family Home
  Built in 2025
  3,485sqft lot
 2 car garage
  $152/sqft
  Listed 1 month ago
Property Description
CORNER UNIT Embrace a refined, low-maintenance lifestyle just blocks from The Square at Historical Downtown Celina. Olivia Clarke Homes proudly presents a unique enclave of Paired Homes, seamlessly blending with the charming historical residences of beautiful Downtown Celina. Step into the Hunt model, where natural light floods your living space through a stunning wall of windows in the exquisite kitchen. This culinary haven boasts a gas cooktop, stainless steel appliances, and a spacious island with seating for four, flowing effortlessly into the family room—perfect for entertaining. Retreat to the expansive, private primary bedroom 20 x 13, featuring an ensuite spa bathroom and a 14 foot long walk-in closet. The upstairs game room provides an ideal retreat for children to play and relax. Enjoy outdoor living with covered front and back porches and a pet-friendly backyard. This home also includes a two-car garage. Living here means you're just steps away from the vibrant heart of Downtown Celina. The Square is a bustling hub of activity, offering a unique blend of historic charm and modern amenities. Delight in boutique shopping, diverse dining options, and a variety of community events throughout the year, such as the Cajun Festival, Christmas on the Square, and Friday night markets. The area is also golf cart-friendly, making it easy to explore the neighborhood and its many attractions.
- Listing Status:
- Active
- Data Last Updated:
- August 16, 2026 at 11:19PM
- Listing Office:
- Ryan Griffin : 972-741-9931
- Listing Agent:
- Jennifer Johnson :
- MLS ID:
- 21329944

- General: Rain Gutters
- Style: CraftsmanPrairieTraditional
- Pool: None
- Parking: Door-SingleDrivewayGarage Faces FrontGarageGarage Door OpenerSide By Side
- Roofing: Composition
- General: Fiber Cement2Slab
- HOA Amenities: Association Management1000.0Annually
- Originating MLS: NTR
- School District: Celina ISD
- County: Collin
- Zoning: R-13239-00C-0140-1
- Fencing: Back YardFencedWood
- Utilities: Natural Gas AvailableSewer AvailableSeparate MetersWater AvailableCable Available
- Water: Public
- Sewer: Public Sewer
- Source: NTR
This listing courtesy of Jennifer Johnson , Ryan Griffin
Monthly Payment
- Principal & Interest $
- Property Taxes $
- Home Insurance $
- VA Funding Fee $

 New - 1 day ago