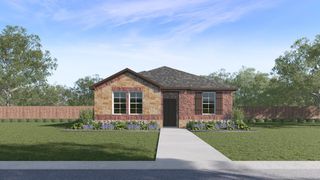
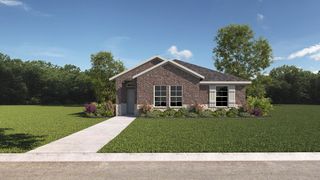
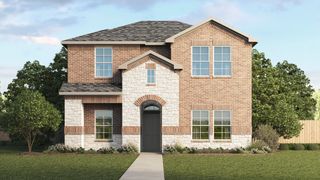
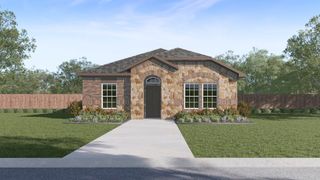
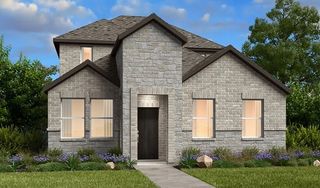
3213 Agnew Street, Celina, TX 75009
- 4 beds |
- 2 baths |
- 1,869 sqft
 Single-Family Home
  Built in 2025
  7,200sqft lot
 2 car garage
  $201/sqft
  Listed 4 days ago
Property Description
MLS# 21280167 - Built by Ashton Woods Homes - May 2026 completion! ~ This new one-story home plan by Ashton Woods offers open-concept living across just over 1,800 square feet. Designed with the Harmony Collection, this home features polished whites and iron finishes. An elongated foyer thoughtfully separates the secondary bedrooms—each with its own closet—from the rest of the home. The open kitchen, living, and dining area overlooks the fenced backyard, creating a perfect space for entertaining and everyday living. The gourmet kitchen boasts a large eat-in island, stainless steel appliance package, tile backsplash, and a walk-in storage pantry conveniently located next to the breakfast nook. The primary suite, with an elevated ceiling, features a spacious walk-in shower with glass enclosure, linen closet, dual sink vanity with Moen fixtures, and a large walk-in closet. Luxury vinyl plank flooring, a sprinkler system and landscaping package, energy-efficient dual-pane windows, an 8-foot front door, soaring 10-foot ceilings, LED disc lighting, a gutter system, a covered patio and more, complete this beautiful new Ashton Woods home plan.
- Listing Status:
- Active
- Data Last Updated:
- May 28, 2026 at 12:21PM
- Listing Office:
- HomesUSA.com : 888-872-6006
- Listing Agent:
- Ben Caballero :
- MLS ID:
- 21280167

- General: LightingPrivate YardRain Gutters
- Style: CraftsmanTraditionalDetached
- Pool: None
- Parking: Garage Faces FrontGarageGarage Door Opener
- Roofing: Composition
- General: BrickFiber CementRockStone1Slab
- HOA Amenities: All FacilitiesAssociation ManagementMaintenance GroundsMaintenance Structure1130.0Annually
- Originating MLS: NTR
- School District: Celina ISD
- County: Collin
- Zoning: R-13411-00L-0040-1
- Fencing: Back YardFencedGateWood
- Utilities: Sewer AvailableWater AvailableCable Available
- Water: Public
- Sewer: Public Sewer
- Source: NTR
This listing courtesy of Ben Caballero , HomesUSA.com
Monthly Payment
- Principal & Interest $
- Property Taxes $
- Home Insurance $
- VA Funding Fee $

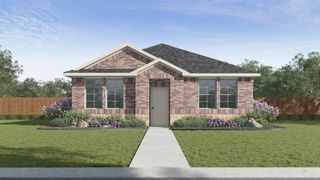
 New - 18 hours ago