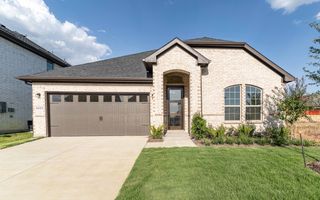
3308 Red Hill Road, Celina, TX 75009
- 4 beds |
- 3 baths |
- 2,445 sqft
 Single-Family Home
  Built in 2026
  7,200sqft lot
 2 car garage
  $180/sqft
  Listed 1 month ago
Property Description
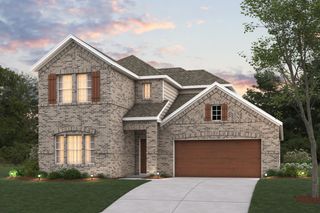
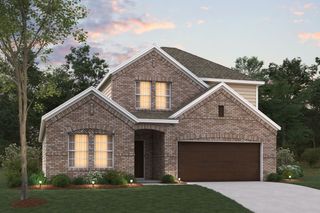
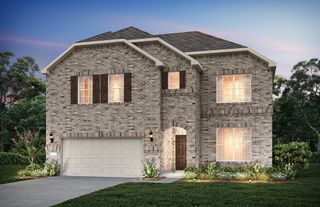
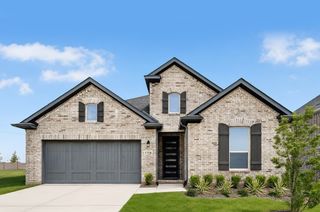
MLS# 21329311 - Built by Ashton Woods Homes - Ready Now! ~ Loft! Welcome to this new two-story home plan by Ashton Woods. Designed with the Laguna Collection, this home features earthy textures and soft neutrals. At the front of the home, you’ll find a secondary bedroom and full bath just off the elongated foyer, offering privacy and convenience. At the heart of the home is an open kitchen, living, and dining area designed for both entertaining and cozy nights in. The chef-inspired kitchen boasts a large island for casual dining, tile backsplash, luxury vinyl plank flooring, LED disc lighting, and a spacious walk-in pantry. Just steps from the family room, the primary suite offers a serene retreat with a walk-in shower with glass enclosure and a generous walk-in closet. Upstairs, a large loft space complements two additional secondary bedrooms and a full bathroom. A mudroom with a drop zone and a utility room complete this thoughtfully designed Carson home plan.
- Listing Status:
- Pending
- Data Last Updated:
- August 16, 2026 at 11:19PM
- Listing Office:
- HomesUSA.com : 888-872-6006
- Listing Agent:
- Ben Caballero :
- Contact:
- 888-872-6006
- MLS ID:
- 21329311

- General: Decorative/Designer Lighting FixturesDouble VanityEat-in KitchenGranite CountersKitchen IslandOpen FloorplanPantryCable TVWired for DataWalk-In Closet(s)
- Appliances: Some Gas AppliancesBuilt-In Gas RangeDishwasherElectric OvenElectric Water HeaterDisposalGas RangePlumbed For GasVented Exhaust Fan
- Laundry: Washer HookupElectric Dryer HookupLaundry in Utility Room
- Flooring: CarpetLuxury Vinyl Plank
- A/C: Central AirZoned
- Heating: Natural GasZoned
- Fireplace: Fireplaces: 0
- General: LightingPrivate YardRain Gutters
- Style: CraftsmanTraditionalDetached
- Pool: None
- Parking: Garage Faces FrontGarageGarage Door Opener
- Roofing: Composition
- General: BrickFiber CementRockStone2Slab
- HOA Amenities: All FacilitiesAssociation ManagementMaintenance GroundsMaintenance Structure1130.0Annually
- Originating MLS: NTR
- School District: Celina ISD
- County: Collin
- Zoning: R-13411-00L-0120-1
- Fencing: Back YardFencedGateWood
- Utilities: Sewer AvailableWater AvailableCable Available
- Water: Public
- Sewer: Public Sewer
- Source: NTR
This listing courtesy of Ben Caballero , HomesUSA.com
Monthly Payment
- Principal & Interest $
- Property Taxes $
- Home Insurance $
- VA Funding Fee $

 New - 1 day ago