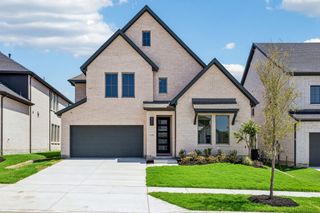
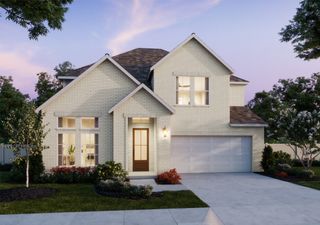
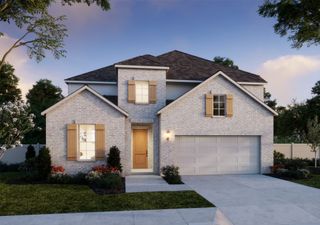
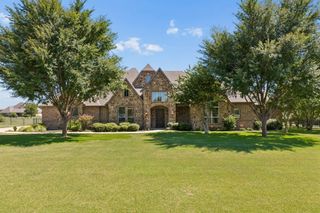
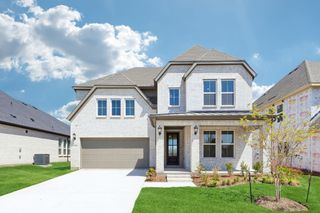
3312 Santolina Way, Celina, TX 75009
- 4 beds |
- 5 baths |
- 3,687 sqft
 Single-Family Home
  Built in 2026
  8,124sqft lot
 3 car garage
  $191/sqft
  Listed 4 days ago
Property Description
This outstanding 2-story home features 4 bedrooms, 4.5 bathrooms, 2 dining areas, study, game room, step-up media room and 3-car tandem garage. As you enter the foyer, you will immediately notice the gorgeous curved staircase that leads to the second floor. Opposite the stunning staircase sits the oversized study with a walk-in closet, perfect for a home office or exercise room. The open and inviting family room sits at the heart of the home and offers views of the outdoor living space. The kitchen is a chef's dream complete with a center island, lots of counter space, large corner pantry and a butler's pantry that offers easy access to the formal dining area. Adjacent to the family room lies a secluded secondary bedroom with a walk-in closet and full-size bathroom. Ideally situated at the back of the home for maximum privacy, the main bedroom retreat boasts a huge walk-in closet and en-suite bathroom with dual vanities, walk-in shower and soaking tub. On the second floor, you will find a spacious game room for entertaining, two secondary bedrooms with walk-in closets and two full-size bathrooms. This home also showcases a tandem garage perfect for all of your storage needs! This home also includes many options to make it the home of your dreams! A must see!!! Available NOW!
- Listing Status:
- Active
- Data Last Updated:
- August 26, 2026 at 2:21PM
- Listing Office:
- American Legend Homes : 972-410-5701
- Listing Agent:
- CCB Realty Stanley :
- Contact:
- 972-410-5701
- MLS ID:
- 21366670

- General: Rain Gutters
- Style: TraditionalDetached
- Pool: NoneCommunity
- Parking: Door-MultiGarage Faces FrontGarageGarage Door OpenerOversizedTandem
- Roofing: Composition
- General: Brick2Slab
- HOA Amenities: All FacilitiesAssociation ManagementMaintenance Grounds1100.0Annually
- Originating MLS: NTR
- School District: Celina ISD
- County: Collin
- Zoning: R-13206-00P-0020-1
- Fencing: Wood
- Utilities: Cable AvailableSewer AvailableWater Available
- Water: Public
- Sewer: Public Sewer
- Source: NTR
This listing courtesy of CCB Realty Stanley , American Legend Homes
Monthly Payment
- Principal & Interest $
- Property Taxes $
- Home Insurance $
- VA Funding Fee $

 New - 20 hours ago