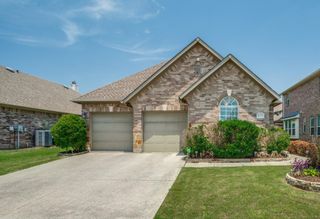
3412 Lillian Court, Celina, TX 75009
- 3 beds |
- 2 baths |
- 1,987 sqft
 Single-Family Home
  Built in 2021
  5,998sqft lot
 2 car garage
  $197/sqft
  Listed 5 days ago
Property Description
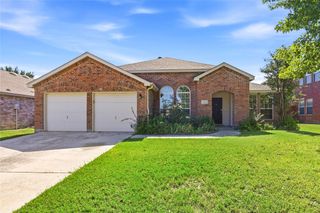
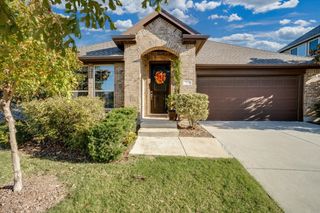
INCREDIBLE BUYER INCENTIVES: $6,000 MORTGAGE CONCESSION. Opendoor Home Loans will contribute up to $6,000 towards a permanent interest rate buy-down if you finance with Opendoor Home Loans LLC. 3412 Lillian Ct is a one-story Celina home with 1,987 square feet, three bedrooms, and two bathrooms. The kitchen centers on an island with a sink and pendant lighting, complemented by a gas cooktop and wall oven. A corner fireplace anchors the living room. The primary bedroom has bay windows, a walk-in closet, and an adjoining bathroom with double sinks, a separate tub, and a glass-enclosed shower. A laundry room sits off the central hall. The fenced backyard includes a covered patio and a pavilion with a built-in grill and counter. An attached two-car garage completes the layout. Home comes with a 100-Day Home Warranty
- Listing Status:
- Active
- Data Last Updated:
- October 13, 2026 at 6:22PM
- Listing Office:
- Opendoor Brokerage, LLC : 480-462-5392
- Listing Agent:
- Amber Broadway :
- Contact:
- 480-462-5392
- MLS ID:
- 21406282

- Style: Detached
- Pool: None
- Parking: GarageNone
- General: 1Slab
- HOA Amenities: Maintenance Grounds607.0Semi-Annually
- Originating MLS: NTR_NTREIS
- School District: Celina ISD
- County: Collin
- Zoning: HOMESTEAD AT OWNSBY FARMS PHASE 2THE (CCL)R1221500L00301
- Fencing: Back Yard
- Utilities: Sewer AvailableWater Available
- Water: Public
- Sewer: Public Sewer
- Source: NTR_NTREIS
- Exclusions: Security system does not convey. Kwikset lock replaced at close.
This listing courtesy of Amber Broadway , Opendoor Brokerage, LLC
Monthly Payment
- Principal & Interest $
- Property Taxes $
- Home Insurance $
- VA Funding Fee $

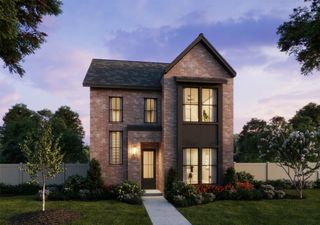
 New - 1 day ago