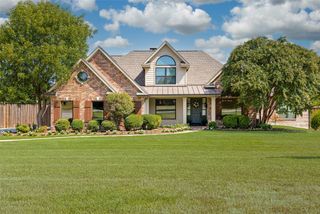
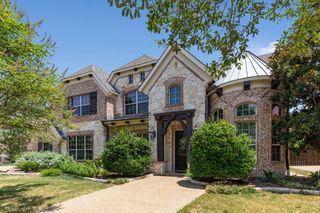
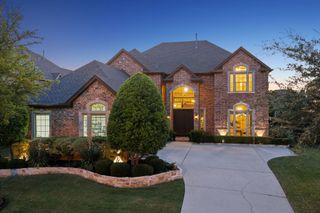
3412 Scythe Court, Celina, TX 75009
- 4 beds |
- 5 baths |
- 4,315 sqft
 Single-Family Home
  Built in 2023
  8,276sqft lot
 3 car garage
  $220/sqft
  Listed 19 hours ago
Property Description
Tucked away on a quiet cul-de-sac in the award-winning community of Mustang Lakes, this barely lived-in home is a refreshing departure from the sea of cookie-cutter white homes. Rich designer finishes, custom lighting, and timeless architectural details create a home with warmth, personality, and style from the moment you walk in. Designed with the way people actually live, this thoughtfully crafted floor plan offers exceptional functionality with virtually no wasted space. Nearly everything you need is on the first floor—including an incredible media room that you'll actually use because it's conveniently located downstairs instead of being tucked away upstairs. Every room has a purpose, creating a home that feels both spacious and efficient. The open-concept living, dining, and kitchen spaces flow effortlessly together, making entertaining family and friends easy while still feeling comfortable for everyday living. Designer lighting throughout elevates every space, adding character and sophistication that sets this home apart. Outside, the low-maintenance lot allows you to spend less time on yard work and more time enjoying everything Mustang Lakes has to offer. Whether you're hosting gatherings, relaxing with family, or simply appreciating a beautifully designed home that still feels like new, 3412 Scythe Court delivers the perfect blend of luxury, comfort, and practicality. This isn't just another house—it's a home that stands out for all the right reasons.
- Listing Status:
- Active
- Data Last Updated:
- August 14, 2026 at 3:21PM
- Listing Office:
- Coldwell Banker Apex, REALTORS : 972-562-5400
- Listing Agent:
- Bernh Luna :
- Contact:
- 214-562-1245
- MLS ID:
- 21346596

- Style: TraditionalDetached
- Pool: None
- Parking: Door-SingleGarage Faces FrontGarageTandem
- Roofing: Composition
- General: Brick2Slab
- HOA Amenities: All FacilitiesAssociation Management150.0Monthly
- Originating MLS: NTR
- School District: Prosper ISD
- County: Collin
- Zoning: MUSTANG LAKES PHASE FIVE (CCL)BLK RRLOT 4R124380RR00401
- Fencing: Back YardPrivacyWood
- Utilities: Cable AvailableElectricity ConnectedSewer AvailableWater Available
- Water: Public
- Sewer: Public Sewer
- Source: NTR
- Exclusions: drapes and rods
This listing courtesy of Bernh Luna , Coldwell Banker Apex, REALTORS
Monthly Payment
- Principal & Interest $
- Property Taxes $
- Home Insurance $
- VA Funding Fee $

 New - 23 hours ago