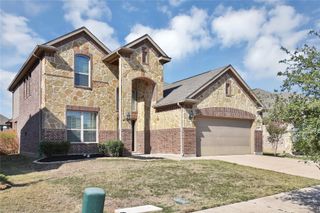
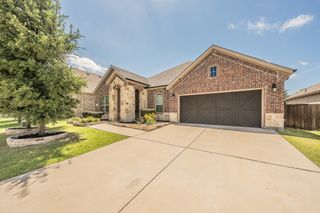
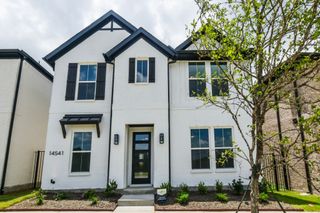
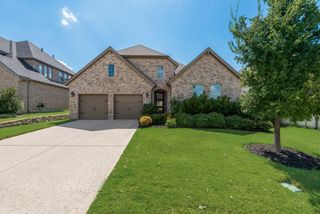
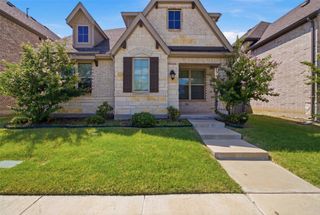
3629 Highland Bayou Drive, Celina, TX 75078
- 4 beds |
- 3 baths |
- 3,093 sqft
 Rental
  Built in 2022
  6,882sqft lot
 2 car garage
  $1/sqft
  Listed 6 days ago
Property Description
Absolutely gorgeous, like new 4 bedroom home with open floor plan featuring incredible upgrades & amenities including designer hardware, fixture & lighting. Open floor plan features spectacular chef's dream kitchen with tons of cabinetry, quartz countertops, center island, built in stainless steel dishwasher, cooktop, oven & microwave. Kitchen opens onto beautiful family room with fireplace. Dining area is perfect for hosting family dinners. Downstairs guest bedroom can double for home office. Expansive master bedroom includes tiered ceiling and opens onto spa style master bath with his & her vanities with make up area, garden tub, separate shower & large walk in closet. Huge 2nd living area-game room will be a hit with family & friends. Three spacious auxiliary bedrooms include roomy closets. Computer niche-homework station is a bonus. Other amenities include spacious utility room with sink, hanging rod, large closet & space for washer & dryer, covered patio & large, fenced backyard.
- Listing Status:
- Active
- Data Last Updated:
- July 13, 2026 at 3:19AM
- Listing Office:
- Coldwell Banker Apex, REALTORS : 972-772-9300
- Listing Agent:
- Dee Evans : 972-567-0046
- MLS ID:
- 21318477

- General: LightingPrivate YardRain Gutters
- Style: TraditionalDetached
- Pool: NoneCommunity
- Parking: CoveredDrivewayGarage Faces FrontGarageGarage Door OpenerKitchen LevelOn SiteOutside
- Windows: Window Coverings
- General: Brick2Slab
- Road/Access: All Weather Road
- HOA Amenities: All Facilities0.0Annually
- Originating MLS: NTR
- School District: Prosper ISD
- County: Denton
- Zoning: CREEKS OF LEGACY WEST PHASE 2 BLK K LOT 28R775319
- Fencing: Back YardWood
- Utilities: Sewer AvailableWater AvailableCable Available
- Water: Public
- Sewer: Public Sewer
- Source: NTR
- Exclusions: WasherDryerRefrigerator
This listing courtesy of Dee Evans , Coldwell Banker Apex, REALTORS
 New - 11 hours ago