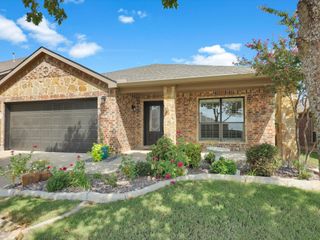
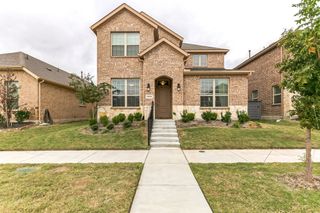
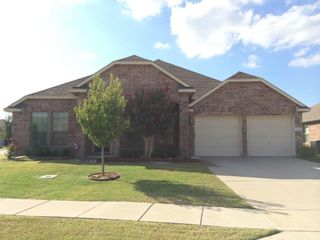
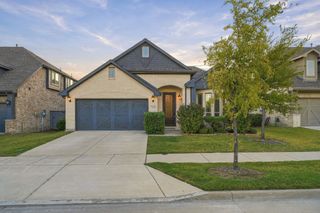
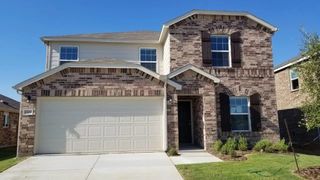
3661 Platte River Trail, Celina, TX 75078
- 4 beds |
- 3 baths |
- 2,103 sqft
 Rental
  Built in 2022
  7,667sqft lot
 2 car garage
  $1/sqft
  Listed 11 days ago
Property Description
Single-story 4-bedroom, 3-full-bath home with no direct rear neighbor and open green-space views across the street. Located across from community walking paths and convenient to the elementary school. Unlike many nearby homes that offer 3-bedroom or 4-bedroom, 2-bath layouts, this home features four true bedrooms and three full bathrooms, providing added convenience for households of all sizes. The flexible fourth bedroom is ideal for a home office, guest room, playroom, or multi-purpose space. The kitchen and dining area overlook open green space beyond the backyard, while the primary suite features a unique curved-wall design that creates an open and spacious feel. The extended backyard fence provides additional privacy and usable outdoor space. Enjoy the covered patio with professionally installed roll-down shades, making outdoor living more comfortable during warmer afternoons. For added convenience, the home includes a refrigerator, washer, dryer, whole-house water softener, and water filtration system. Community amenities include two pools, a lap pool, pickleball court, playgrounds, and basketball hoops. H-E-B, Costco, Whole Foods, PGA Frisco, and Legacy West are just minutes away via the Dallas North Tollway. Tenant Qualification Requirements: Applicants are subject to background screening, credit review, income verification, employment verification, and prior rental history checks. Household gross monthly income must be at least three (3) times the monthly rent. Additional landlord and application requirements may apply.
- Listing Status:
- Active
- Data Last Updated:
- October 13, 2026 at 7:21AM
- Listing Office:
- 1st Brokerage : 210-201-6250
- Listing Agent:
- Pratap Talluri :
- Contact:
- 210-201-6250
- MLS ID:
- 21400758

- Style: Detached
- Pool: None
- Parking: Direct AccessDoor-SingleGarage Faces FrontGarageGarage Door Opener
- General: BrickRockStone1Slab
- HOA Amenities: All Facilities780.0Annually
- Originating MLS: NTR_NTREIS
- School District: Prosper ISD
- County: Denton
- Zoning: R775404
- Fencing: Fenced
- Utilities: Sewer AvailableWater Available
- Water: Public
- Sewer: Public Sewer
- Source: NTR_NTREIS
This listing courtesy of Pratap Talluri , 1st Brokerage
 New - 6 hours ago