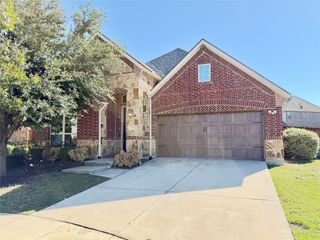
3813 Brinkley Drive, Celina, TX 75009
- 3 beds |
- 3 baths |
- 2,272 sqft
 Rental
 Built in 2020
 5,706sqft lot
 3 car garage
 $2/sqft
 Listed 3 hours ago
Property Description
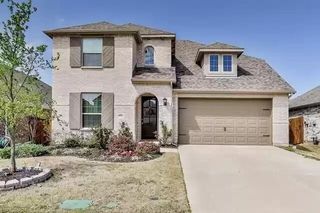
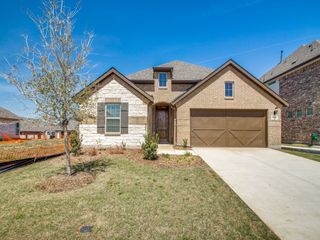
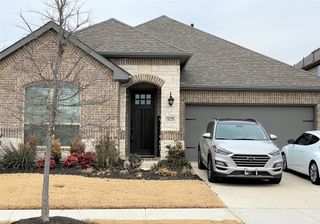
Enjoy easy living in this single-story, well maintained home, located in the highly sought-after Light Farms community in Celina. With an open layout and soaring ceilings, this home has it all. A charming brick-and-stone exterior, with a landscaped homesite, engineered wood flooring guides you through a long foyer into a bright, open living space. Two spacious secondary bedrooms feature carpet, walk-in closets, and easy access to a full bathroom. A private office with French doors and new carpet is ideal for working from home or creating a quiet flex space. The heart of the home features a vaulted-ceiling living room filled with natural light that flows seamlessly into the dining area and kitchen. The kitchen is well equipped with granite countertops, a central island with breakfast bar, gas cooktop, built-in appliances, walk-in pantry, and ample cabinets—perfect for everyday living or entertaining. The adjacent dining area overlooks the backyard, creating a welcoming space for meals and gatherings. Tucked away for privacy, the primary suite offers serene backyard views and a spacious ensuite bath with dual sinks, a soaking tub, separate glass shower, and a custom walk-in closet with built-ins. Step outside to an extended covered patio with ceiling fan, custom stone outdoor kitchen with gas grill, pebble walkway, and grassy area create an ideal outdoor retreat. A see-through fence opens to peaceful greenbelt views and stunning sunset scenery. Additional features include fresh paint, upgraded window coverings throughout, large utility room, and a 3-car tandem garage with 220 for vehicle charging. Ideally located just a short walk from Light Farms Elementary and close to exceptional neighborhood amenities, including multiple pools, a fitness center, tennis, pickleball and basketball courts, miles of scenic trails, parks, and an on-site restaurant, this home offers a lifestyle renters will love.
- Listing Status:
- Active
- Data Last Updated:
- November 22, 2026 at 6:19PM
- Listing Office:
- eXp Realty LLC : 888-519-7431
- Listing Agent:
- Shelley Homer :
- Contact:
- 817-891-3835
- MLS ID:
- 21441535

- General: LightingOutdoor GrillRain Gutters
- Style: TraditionalDetached
- Pool: NoneCommunity
- Parking: CoveredDrivewayGarage Faces FrontGarageGarage Door OpenerInside EntranceKitchen LevelTandem
- Roofing: Composition
- Windows: Window Coverings
- General: Brick1Slab
- HOA Amenities: All FacilitiesAssociation ManagementOther
- Originating MLS: NTR_NTREIS
- School District: Prosper ISD
- County: Collin
- Zoning: LIGHT FARMS THE EASTLAND NEIGHBORHOOD PHASE IR1135400A01901
- Fencing: MetalWood
- Utilities: Electricity AvailableNatural Gas AvailableWater AvailableCable Available
- Water: Community/Coop
- Source: NTR_NTREIS
This listing courtesy of Shelley Homer , eXp Realty LLC
 New - 2 days ago