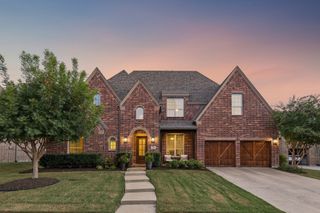
3905 Snowy River Court, Celina, TX 75009
- 4 beds |
- 5 baths |
- 3,700 sqft
 Single-Family Home
 Built in 2026
 0.26acre lot
 3 car garage
 $312/sqft
 Listed 2 days ago
Property Description
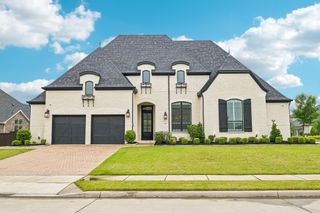
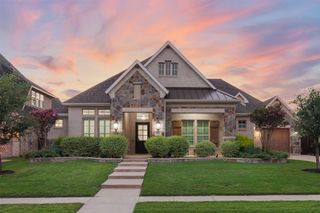
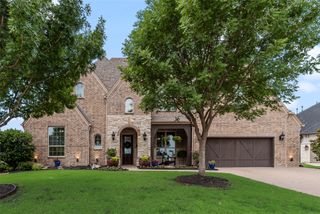
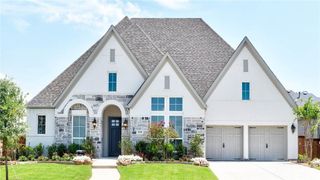
December 2026 completion! Built by award-winning Highland Homes, an 11-time People's Choice winner, this stunning new construction home sits on a premium greenbelt lot in highly sought-after Mustang Lakes and zoned to Prosper ISD. Offering luxury, space, privacy, and exceptional design, the popular single-story 274 Plan features 4 spacious bedrooms, 4 full baths, 1 half bath and is thoughtfully designed for both comfort and privacy. The expansive family room showcases a fireplace and flows seamlessly into the gourmet kitchen, complete with upgraded appliances, double ovens, a hutch with abundant cabinetry, and premium finishes. A private study with built-in bookshelves creates the ideal work-from-home space, while the game room and entertainment room offer endless opportunities for relaxation and entertainment. The extended primary suite serves as a luxurious retreat with a spa-like bath featuring a freestanding tub and spacious layout. Expansive sliding glass doors open to an extended outdoor living area overlooking the greenbelt views creating a tranquil backdrop to enjoy peaceful living outdoors. Experience the perfect blend of elegance, functionality, and resort-style living in one of Prosper's most sought-after master-planned communities.
- Listing Status:
- Active
- Data Last Updated:
- October 23, 2026 at 2:20AM
- Listing Office:
- HIGHLAND HOMES REALTY : 888-524-3182
- Listing Agent:
- Dina Verteramo :
- Contact:
- 888-524-3182
- MLS ID:
- 21416721

- General: LightingRain Gutters
- Style: TraditionalDetached
- Pool: NoneCommunity
- Parking: DrivewayGarage Faces FrontGarageGarage Door OpenerTandem
- Roofing: CompositionShingleWood
- General: BrickFrameConcreteWood Siding1Slab
- HOA Amenities: All Facilities2028.0Annually
- Originating MLS: NTR_NTREIS
- School District: Prosper ISD
- County: Collin
- Zoning: R-13761-BBB-0540-1
- Fencing: Back YardFullWoodWrought Iron
- Utilities: Sewer AvailableWater Available
- Water: Public
- Sewer: Public Sewer
- Source: NTR_NTREIS
This listing courtesy of Dina Verteramo , HIGHLAND HOMES REALTY
Monthly Payment
- Principal & Interest $
- Property Taxes $
- Home Insurance $
- VA Funding Fee $


 New - 1 day ago