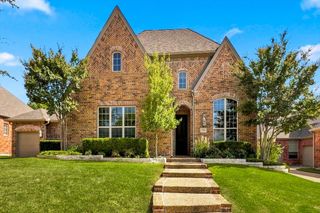
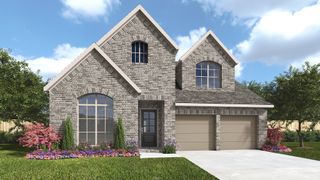
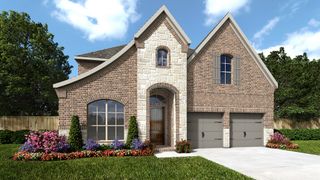
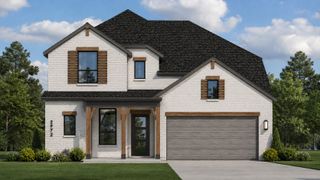
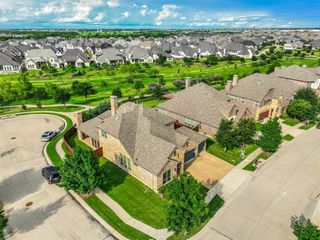
4025 Trellis Drive, Celina, TX 75078
- 4 beds |
- 4 baths |
- 2,921 sqft
 Single-Family Home
  Built in 2026
  7,802sqft lot
 3 car garage
  $301/sqft
  Listed 10 days ago
Property Description
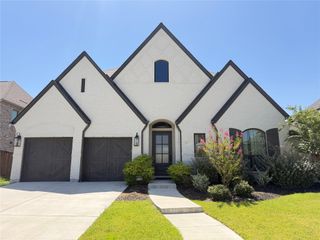
This elegant one-story home features four spacious bedrooms and four full baths, plus a convenient powder room. As you enter the home you will see the sight-line to the back of the home. The home boasts a dedicated study for work or meditation, a media room and three-car tandem garage that creates space for an extra car or storage. Inside you will find in the family room, a cozy fireplace with a mantle that boasts a cathedral ceiling. A cathedral ceiling is also found in the main suite that features dual sinks, soaking tub and large shower. The kitchen includes a large island with a waterfall edge plus a trash pull-out, pot and pan drawers and walk-in pantry. The kitchen island offers additional seating for family or entertaining. The media room with dry bar is a perfect gathering area for quiet time or to watch your favorite movies. Relax in the large outdoor living space with a gas drop for the grilling chef. This space is perfect to entertain or just for lounging. This home is truly a dream haven that offers everything for family and home entertaining. This home faces Southeast.
- Listing Status:
- Active
- Data Last Updated:
- August 16, 2026 at 8:20PM
- Listing Office:
- American Legend Homes : 972-410-5701
- Listing Agent:
- CCB Realty Stanley :
- Contact:
- 972-410-5701
- MLS ID:
- 21351730

- General: Rain Gutters
- Style: TraditionalDetached
- Pool: None
- Parking: Door-MultiGarage Faces FrontGarageGarage Door OpenerTandem
- Roofing: Composition
- General: Brick1Slab
- HOA Amenities: All FacilitiesAssociation ManagementMaintenance Grounds148.0Monthly
- Originating MLS: NTR
- School District: Prosper ISD
- County: Denton
- Zoning: R1034097
- Fencing: Wood
- Utilities: Cable AvailableSewer AvailableWater Available
- Water: Public
- Sewer: Public Sewer
- Source: NTR
This listing courtesy of CCB Realty Stanley , American Legend Homes
Monthly Payment
- Principal & Interest $
- Property Taxes $
- Home Insurance $
- VA Funding Fee $

 New - 2 days ago