4031 Heatherton Drive, Celina, TX 75009
- 4 beds |
- 4 baths |
- 3,721 sqft
 Rental
  Built in 2017
  8,233sqft lot
 3 car garage
  $1/sqft
  Listed 5 days ago
Property Description
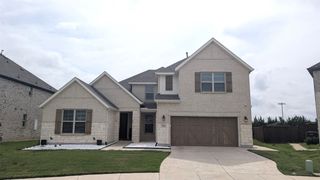
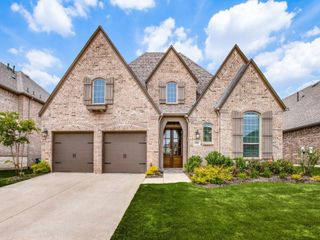
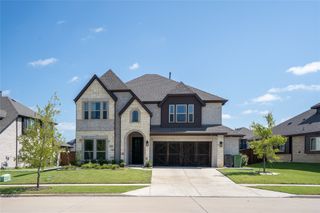
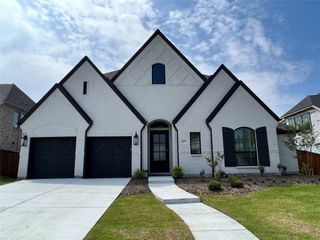
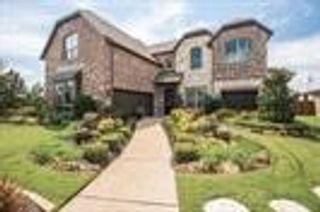
Modern contemporary MainVue home in the highly desirable Light Farms master-planned community of Celina, served by Prosper ISD. This open and functional floor plan makes a strong first impression with a dramatic two-story entry, soaring ceilings, abundant natural light, luxury wood-look tile flooring, and thoughtfully designed living spaces. The main level features a private primary suite with a spa-inspired bath and walk-in closet connected to the laundry room, a secondary bedroom with full bath, two living areas, a gas fireplace, and a gourmet kitchen with island seating, soft-close cabinetry, and generous storage. Upstairs offers two spacious secondary bedrooms connected by a Jack-and-Jill bath, an oversized game room with wet bar, and a dedicated media room. Additional upgrades include large windows, electric window shades, a 3-car garage, covered patio with dual sliding doors, and a large backyard ideal for outdoor living. Light Farms offers an exceptional lifestyle with an onsite elementary school, resort-style pools, tennis courts, fitness center, private lake, parks, 13+ miles of trails, community events, dining, and more. Located in one of Celina’s premier neighborhoods with convenient access to Prosper, Frisco, Preston Road, the Dallas North Tollway corridor, shopping, dining, and major North Texas growth areas.
- Listing Status:
- Active
- Data Last Updated:
- July 12, 2026 at 2:21PM
- Listing Office:
- Dwell DFW Realty : 469-878-4801
- Listing Agent:
- Alfred Esparza :
- MLS ID:
- 21322296

- General: Awning(s)Rain Gutters
- Style: Contemporary/ModernDetached
- Pool: NoneCommunity
- Parking: ConcreteCoveredDoor-SingleDrivewayGarage Faces FrontGarageGarage Door OpenerGarage Faces Side
- Roofing: Composition
- Windows: Window Coverings
- General: BrickRockStone2Slab
- HOA Amenities: All FacilitiesAssociation Management0.0Monthly
- Originating MLS: NTR
- School District: Prosper ISD
- County: Collin
- Zoning: LIGHT FARMS THE HAWTHORNE NEIGHBORHOOD PHASER1096200N02101
- Fencing: Wood
- Utilities: Natural Gas AvailableSewer AvailableSeparate MetersUnderground UtilitiesWater AvailableCable Available
- Water: Public
- Sewer: Public Sewer
- Source: NTR
This listing courtesy of Alfred Esparza , Dwell DFW Realty
 New - 1 day ago