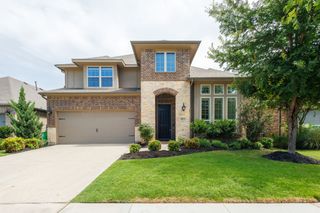
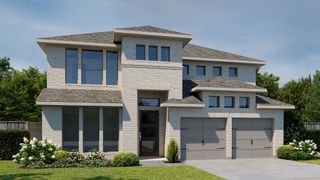
4108 Miscellany Lane, Celina, TX 75078
- 4 beds |
- 4 baths |
- 3,485 sqft
 Single-Family Home
  Built in 2026
  9,570sqft lot
 2 car garage
  $201/sqft
  Listed 1 month ago
Property Description
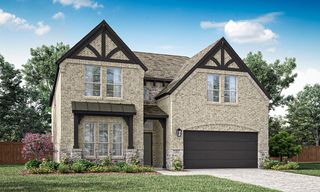
NEW! NEVER LIVED IN. Bloomfield Homes has built the Seaberry II, a two-story plan with 4 bedrooms, 4 baths, a study, and a 2-car garage. This is a lot of house on an oversized interior homesite, and it faces north, so the front stays out of the direct afternoon sun. Two bedrooms sit downstairs including the primary; upstairs there are two more, along with a game room and a separate media room. A custom 8' front door opens the entry, and the family room rises to soaring ceilings with a fireplace anchoring the space. A formal dining room and a study round out the main floor. The gourmet kitchen has quartz counters, a gas cooktop, and an electric oven. Wood floors run through the main areas, and window seats are built in throughout. Out back, a covered patio opens onto the yard with a gas stub for the grill. Gutters and the energy-efficient features standard in every home Bloomfield Homes builds round it out. Come see the Seaberry II at the Bloomfield Homes model in Mosaic.
- Listing Status:
- Pending
- Data Last Updated:
- August 16, 2026 at 10:20PM
- Listing Office:
- Visions Realty & Investments : 817-288-5510
- Listing Agent:
- Marsha Ashlock :
- Contact:
- 817-288-5510
- MLS ID:
- 21332420

- General: Built-in FeaturesDecorative/Designer Lighting FixturesDouble VanityEat-in KitchenHigh Speed InternetKitchen IslandOpen FloorplanPantryCable TVVaulted Ceiling(s)Walk-In Closet(s)Wired for Sound
- Appliances: DishwasherElectric OvenGas CooktopDisposalGas Water HeaterMicrowaveTankless Water HeaterVented Exhaust Fan
- Laundry: Washer HookupDryer HookupLaundry in Utility Room
- Flooring: CarpetEngineered HardwoodTile
- A/C: Central AirCeiling Fan(s)GasZoned
- Heating: CentralFireplace(s)Natural GasZoned
- Fireplace: Family RoomFireplaceFireplaces: 1
- General: Private YardRain Gutters
- Style: TraditionalDetached
- Pool: None
- Parking: CoveredDirect AccessDrivewayEnclosedGarageGarage Door OpenerGarage Faces Side
- Roofing: Composition
- General: Brick2Slab
- HOA Amenities: All FacilitiesAssociation ManagementMaintenance Structure148.0Monthly
- Originating MLS: NTR
- School District: Prosper ISD
- County: Denton
- Zoning: 4108miscellany
- Fencing: Back YardFencedPrivacyWood
- Utilities: Sewer AvailableWater AvailableCable Available
- Water: Public
- Sewer: Public Sewer
- Source: NTR
This listing courtesy of Marsha Ashlock , Visions Realty & Investments
Monthly Payment
- Principal & Interest $
- Property Taxes $
- Home Insurance $
- VA Funding Fee $

 New - 1 day ago