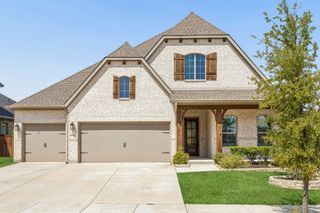
4117 Keya Drive, Celina, TX 75078
- 4 beds |
- 5 baths |
- 2,873 sqft
 Single-Family Home
  Built in 2026
  7,802sqft lot
 3 car garage
  $257/sqft
  Listed 7 months ago
Property Description
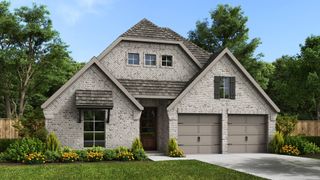
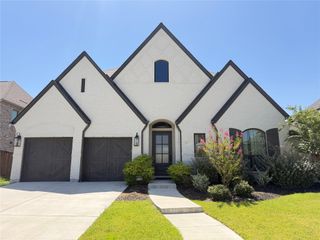
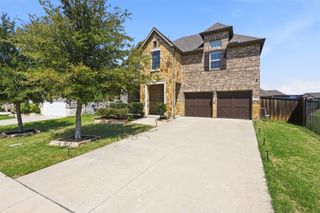
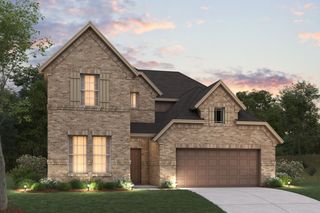
Move in READY! New Home Built by Highland Homes, this award-winning Birchwood plan combines luxury, comfort, and exceptional design in one of Prosper's most sought-after communities. This stunning one-story home features 4 spacious bedrooms, 4 full baths, 1 half bath, a private study, entertainment room, extended primary suite, oversized covered patio, and a 3-car tandem garage. Designed for both everyday living and effortless entertaining, the open-concept layout showcases soaring ceilings, abundant natural light, and designer-selected finishes throughout. The chef-inspired kitchen flows seamlessly into the dining and living rooms, creating the perfect gathering space for guests. Retreat to the extended primary suite, offering a spa-like bath and generous closet space. Beyond your front door, enjoy a resort-style lifestyle with an on-site elementary school, fitness center, expansive pool, lazy river, fishing docks, scenic walking trails, and pocket parks. Located in highly acclaimed Prosper ISD and just minutes from the Dallas North Tollway, H-E-B, premier shopping, dining, and entertainment. Don't miss this opportunity to own an award-winning Highland Home and enjoy the perfect blend of luxury, convenience, complete with an industry-leading home warranty. Schedule your tour today before this exceptional home is gone!
- Listing Status:
- Pending
- Data Last Updated:
- August 16, 2026 at 10:20PM
- Listing Office:
- HIGHLAND HOMES REALTY : 888-524-3182
- Listing Agent:
- Dina Verteramo :
- Contact:
- 888-524-3182
- MLS ID:
- 21138851

- General: Double VanityKitchen IslandOpen FloorplanPantrySmart HomeWalk-In Closet(s)
- Appliances: DishwasherGas CooktopDisposal
- Flooring: Wood
- A/C: Central AirENERGY STAR Qualified EquipmentZoned
- Heating: CentralFireplace(s)Zoned
- Fireplace: Family RoomGasFireplaceFireplaces: 1
- Eco/Green Feature: Green InfrastructureLow-Flow FixturesWater-Smart LandscapingAppliancesHVACThermostatWater HeaterVentilation
- Style: Detached
- Pool: NoneCommunity
- Parking: Garage Faces FrontGarageTandem
- Roofing: Shingle
- General: FrameWood Siding1
- HOA Amenities: Maintenance Grounds148.0Monthly
- Originating MLS: NTR
- School District: Prosper ISD
- County: Denton
- Zoning: 4117 Keya
- Fencing: Back YardFencedWood
- Utilities: Natural Gas AvailableSeparate MetersUnderground UtilitiesWater Available
- Source: NTR
This listing courtesy of Dina Verteramo , HIGHLAND HOMES REALTY
Monthly Payment
- Principal & Interest $
- Property Taxes $
- Home Insurance $
- VA Funding Fee $

 New - 2 days ago