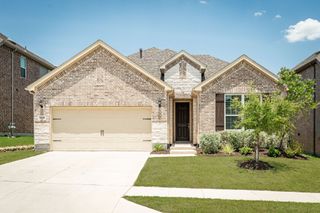
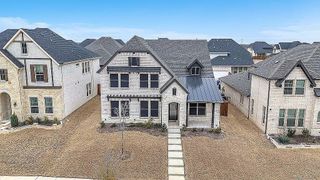
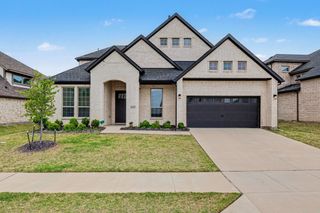
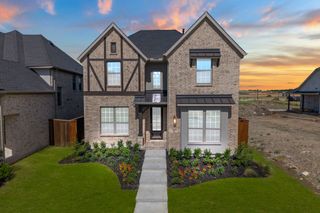
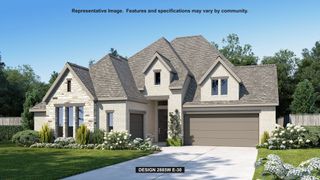
4130 Maclin Drive, Celina, TX 75009
- 4 beds |
- 4 baths |
- 3,396 sqft
 Single-Family Home
  Built in 2017
  6,186sqft lot
 2 car garage
  $191/sqft
  Listed 1 day ago
Property Description
Pride of ownership shines throughout this beautifully maintained one-owner home in the highly sought-after Light Farms planned community. Offering four spacious bedrooms and a study-fifth bedroom, three and a half baths, a dedicated media room, an expansive great room, separate living room and an elegant formal dining room, this thoughtfully designed floorplan provides exceptional space for both everyday living and entertaining. The private owners suite offers as relaxing retreat, while generous secondary bedrooms provide comfort and flexibility for family and guests. Designed with both functionaliity and style in mind, this home has been lovingly cared for since it was built. Ideally located within walking distance of a Montessori school, Boyer elementary school, Prosper High School and the renowned Prosper Eagles football stadium, this home offers and unmatched lifestyle of convenience. The accessibility is outstanding! Located just a five-minute drive to the Dallas North Tollway, providing convenient access to Frisco, Plano and the greater Dallas-Fort Worth Metroplex. Residents of Light Farms enjoy an array of resort-style amenities, including multiple swimming pools, playgrounds, park, miles of scenic walking and biking paths, a beautifully appointed clubhouse, fitness facilities and planned community events that bring neighbors together. Combining and oustanding location with an amenity-rich lifestyle, this exceptional home is the perfect place to call home!
- Listing Status:
- Active
- Data Last Updated:
- July 12, 2026 at 1:18PM
- Listing Office:
- Cindy McCarty & Associates : 469-693-4989
- Listing Agent:
- Cindy McCarty :
- MLS ID:
- 21322004

- General: Private YardRain Gutters
- Style: TraditionalDetached
- Pool: NoneCommunity
- Parking: Door-MultiDrivewayGarage Faces FrontGarageGarage Door Opener
- Roofing: Composition
- Windows: Window Coverings
- General: Brick2Slab
- HOA Amenities: All FacilitiesAssociation ManagementMaintenance Grounds137.0Monthly
- Originating MLS: NTR
- School District: Prosper ISD
- County: Collin
- Zoning: LIGHT FARMS THE HAWTHORNE NEIGHBORHOOD PHASER1096200R02901
- Fencing: Wood
- Utilities: Electricity AvailableNatural Gas AvailableSewer AvailableSeparate MetersCable Available
- Sewer: Public Sewer
- Source: NTR
This listing courtesy of Cindy McCarty , Cindy McCarty & Associates
Monthly Payment
- Principal & Interest $
- Property Taxes $
- Home Insurance $
- VA Funding Fee $


 New - 21 hours ago