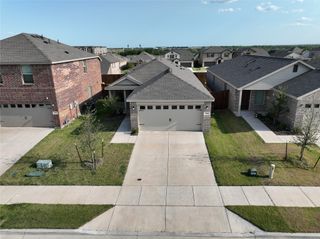
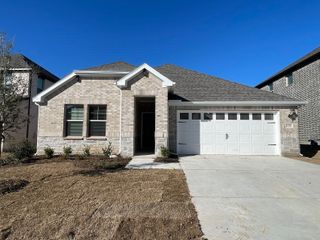
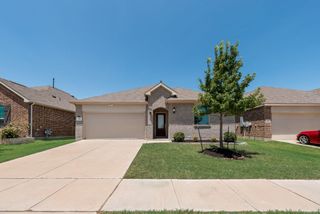
425 Hoot Owl Hill, Celina, TX 75009
- 3 beds |
- 2 baths |
- 1,882 sqft
 Rental
  Built in 2022
  6,403sqft lot
 2 car garage
  $1/sqft
  Listed 22 hours ago
Property Description
Welcome to this beautifully designed 3-bedroom, 2-bathroom single-story home offering 1,882 square feet of modern living space in the desirable Venetian at Weston community. The spacious living room is highlighted by a cozy gas fireplace, wood-look tile flooring, recessed lighting, and a ceiling fan. The gourmet kitchen is sure to impress with its oversized granite island, stylish tile backsplash, stainless steel refrigerator, gas range, microwave, dishwasher, garbage disposal, and ample cabinet space. An attached two-car garage adds convenience, and residents will need to supply their own washer and dryer. Enjoy living in the Venetian at Weston HOA community, which offers beautifully maintained common areas along with amenities including a community swimming pool, playground, walking trails, green spaces, and a neighborhood pond, creating a welcoming environment for outdoor recreation and everyday enjoyment. This home includes a fireplace as an added feature. Please note that the fireplace has not been inspected prior to marketing and may be determined to be non-operable before or at move-in. Operational status is not guaranteed. This property is pet friendly with a limit of up to 2 pets. $55 monthly pet rent per pet. All renters will be required to complete pet verification during the application process. Household pet screening is $25–$30 per pet profile, depending on the selected payment method. Security deposit is equal to one month's rent. First month's rent, and any applicable pet fees due upon move-in. Residents must have a combined household income of 3x monthly rent. If the property meets your needs, an application will be required to run a background check. The fee is $55 per applicant and will include criminal, credit and eviction history. All Milestone Premier Properties residents are enrolled in the Resident Benefits Package (RBP) for $12.95 a month which includes liability insurance, and much more!
- Listing Status:
- Active
- Data Last Updated:
- July 28, 2026 at 12:19PM
- Listing Office:
- Milestone Premier Properties : 903-462-0282
- Listing Agent:
- Balynn Snapp :
- MLS ID:
- 21342181

- Style: Detached
- Pool: None
- Parking: Garage Faces Front
- General: 1
- Originating MLS: NTR
- School District: McKinney ISD
- County: Collin
- Zoning: R-12631-00Z-0310-1
- Utilities: Sewer AvailableWater Available
- Water: Public
- Sewer: Public Sewer
- Source: NTR
This listing courtesy of Balynn Snapp , Milestone Premier Properties

 New - 17 hours ago