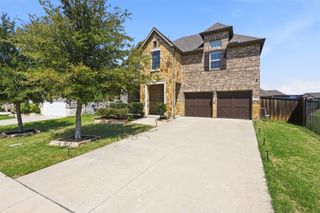
4308 Double Diamond Drive, Celina, TX 75078
- 5 beds |
- 5 baths |
- 3,560 sqft
 Single-Family Home
  Built in 2026
  6,839sqft lot
 2 car garage
  $210/sqft
  Listed 10 days ago
Property Description
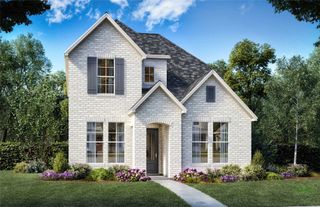
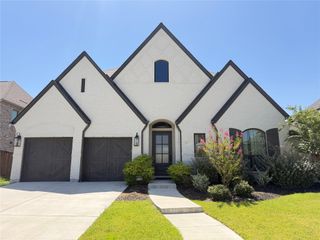
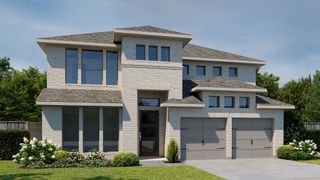
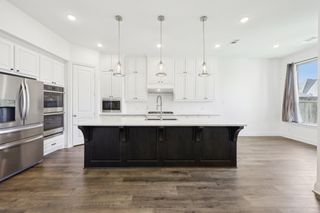
Nestled in a tranquil neighborhood, this stunning two-story home features five spacious bedrooms and four full bathrooms, plus a powder bath and shower in leu of tub in bath two. The family room is anchored by a cozy fireplace. Thoughtfully designed, the home offers a private study, a lively game room perfect for entertaining family and friends and a media room for family movies or just reading. Two separate dining areas provide flexibility for formal or casual entertaining. The kitchen is a chef's dream with a butler's pantry and plenty of cabinets and countertop space which also boasts a large island that provides extra seating for family or guests and is perfect for gatherings. The primary suite provides a serene retreat features a cathedral ceiling with soaking tub, shower, dual vanities and two separate walk-in closets. The outdoor living area is designed for the grilling chef or just to relax and enjoy the beautifully landscaped yard. The 2-car garage provides ample storage while this home faces Southwest.
- Listing Status:
- Active
- Data Last Updated:
- August 14, 2026 at 11:20PM
- Listing Office:
- American Legend Homes : 972-410-5701
- Listing Agent:
- CCB Realty Stanley :
- Contact:
- 972-410-5701
- MLS ID:
- 21350212

- General: Rain Gutters
- Style: TraditionalDetached
- Pool: NoneCommunity
- Parking: Garage Faces FrontGarageGarage Door Opener
- Roofing: Composition
- General: Brick2Slab
- HOA Amenities: All FacilitiesAssociation ManagementMaintenance Grounds148.0Monthly
- Originating MLS: NTR
- School District: Prosper ISD
- County: Denton
- Zoning: R1058789
- Fencing: WoodWrought Iron
- Utilities: Cable AvailableSewer AvailableWater Available
- Water: Public
- Sewer: Public Sewer
- Source: NTR
This listing courtesy of CCB Realty Stanley , American Legend Homes
Monthly Payment
- Principal & Interest $
- Property Taxes $
- Home Insurance $
- VA Funding Fee $

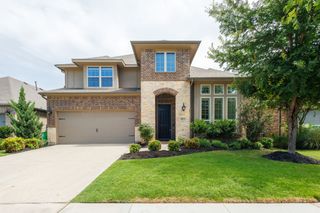
 New - 45 minutes ago