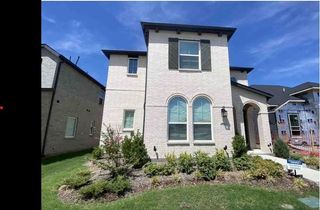
4309 Switchgrass Street, Celina, TX 75009
- 4 beds |
- 3 baths |
- 2,672 sqft
 Single-Family Home
  Built in 2016
  7,492sqft lot
 3 car garage
  $215/sqft
  Listed 2 hours ago
Property Description
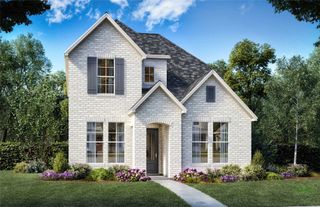
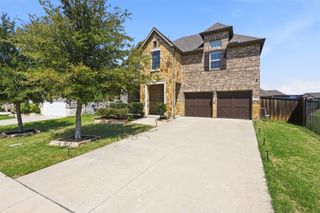
Welcome to refined living in Light Farms, one of Celina’s most sought-after master-planned communities! Striking curb appeal begins with a full-brick exterior accented by extensive sawcut Austin stone, intricate masonry patterns, decorative corbels, coach lights, a covered porch & impressive 8' knotty alder front door. Inside, rich wood flooring flows through the foyer, office, living, mudroom, dining & kitchen, with oversized tile in wet areas & carpet reserved for the bedrooms. Designed for everyday living & entertaining, the open-concept heart of the home unites the living room, dining area, breakfast nook & kitchen. Gather around the gas-log fireplace or the oversized kitchen island surrounded by granite countertops, custom white hardwood cabinetry, herringbone subway tile backsplash, built-in stainless appliances & gas cooktop. A private study with double doors makes working from home easy. The spacious primary retreat is separated from the secondary bedrooms & features an ensuite bath with dual granite vanity, garden tub, oversized glass-enclosed shower & an exceptional professionally designed custom closet. Three secondary bedrooms, two with walk-in closets, & 3 full baths provide outstanding flexibility. Out back, enjoy a large covered patio plus custom pergola overlooking the greenbelt & landlocked open space—an ideal backdrop for unforgettable Texas sunsets. Light Farms offers a true resort-style lifestyle with multiple pools, tennis & pickleball courts, miles of trails, parks, playgrounds, greenbelts, lakes, fitness & recreation opportunities, community events & gathering spaces. Enjoy the charm of Celina with its historic downtown, local restaurants & community events, while nearby Prosper & the Dallas North Tollway corridor provide abundant shopping, dining & employment access. Add highly regarded Prosper ISD schools & nearby educational opportunities, & this Energy Star home delivers the space, setting & lifestyle today’s buyers are searching for.
- Listing Status:
- Active
- Data Last Updated:
- August 15, 2026 at 2:19AM
- Listing Office:
- Century 21 Mike Bowman, Inc. : 817-354-7653
- Listing Agent:
- Tom White :
- Contact:
- 817-354-7653
- MLS ID:
- 21355436

- General: Rain Gutters
- Style: TraditionalDetached
- Pool: NoneCommunity
- Parking: ConcreteDoor-MultiDoor-SingleDrivewayEpoxy FlooringGarage Faces FrontGarageGarage Door Opener
- Roofing: Composition
- Windows: Bay Window(s)
- General: Brick1Slab
- Road/Access: All Weather Road
- HOA Amenities: All FacilitiesAssociation Management137.0Monthly
- Originating MLS: NTR
- School District: Prosper ISD
- County: Collin
- Zoning: LIGHT FARMS PHASE THREE CYPRESS & SAGE NEIGHBR1073300A03201
- Fencing: Back YardWood
- Utilities: Natural Gas AvailableSewer AvailableSeparate MetersUnderground UtilitiesWater Available
- Water: Public
- Sewer: Public Sewer
- Source: NTR
- Exclusions: Office shelvingexercise mirror in workout roomRing cameras except doorbell camera-it conveys.
This listing courtesy of Tom White , Century 21 Mike Bowman, Inc.
Monthly Payment
- Principal & Interest $
- Property Taxes $
- Home Insurance $
- VA Funding Fee $

 New - 6 hours ago