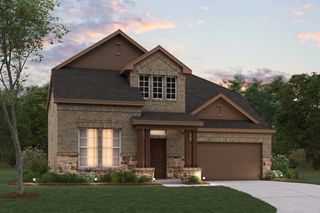
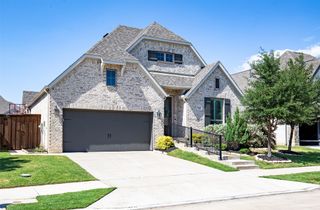
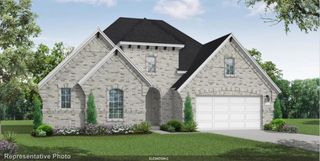
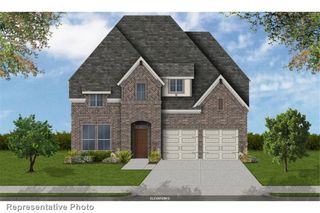
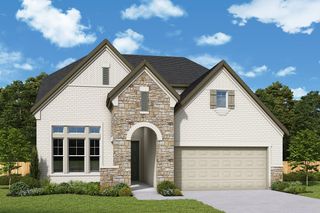
509 Barn Swallow Drive, Celina, TX 75009
- 4 beds |
- 4 baths |
- 3,007 sqft
 Single-Family Home
  Built in 2026
  8,451sqft lot
 4 car garage
  $192/sqft
  Listed 12 days ago
Property Description
You will love this gorgeous 2-story design from American Legend Homes featuring 4 bedrooms, 4 bathrooms, study, game room, 4-car tandem garage on a oversized lot !! As you enter the foyer, you are greeted by a secluded secondary bedroom with a walk-in closet and full-size bathroom. At the heart of the home and overlooking the dining and family areas is the gourmet kitchen which includes a center island, ample counter space and large walk-in pantry. Adjacent to the kitchen is the spacious study, perfect for an office or exercise room. Ideally situated at the back of the home for maximum privacy, the main bedroom is the perfect retreat. Bask in the natural light from an abundance of windows or relax in the amazing en-suite bathroom featuring a soaking tub, dual vanities and oversized walk-in closet. On the second floor, you will find a game room, two secondary bedrooms with walk-in closets and a shared full-size bathroom. This home also showcases a tandem garage for your extra storage needs. A must see!
- Listing Status:
- Active
- Data Last Updated:
- October 13, 2026 at 12:19PM
- Listing Office:
- American Legend Homes : 972-410-5701
- Listing Agent:
- CCB Realty Stanley :
- Contact:
- 972-410-5701
- MLS ID:
- 21400368

- General: Rain Gutters
- Style: TraditionalDetached
- Pool: NoneCommunity
- Parking: Door-MultiDoor-SingleGarage Faces FrontGarageGarage Door OpenerOversizedTandem
- Roofing: Composition
- General: Brick2Slab
- HOA Amenities: All FacilitiesAssociation ManagementMaintenance Grounds1100.0Annually
- Originating MLS: NTR_NTREIS
- School District: Celina ISD
- County: Collin
- Zoning: R-13206-00Q-0170-1
- Fencing: Wood
- Utilities: Cable AvailableSewer AvailableWater Available
- Water: Public
- Sewer: Public Sewer
- Source: NTR_NTREIS
This listing courtesy of CCB Realty Stanley , American Legend Homes
Monthly Payment
- Principal & Interest $
- Property Taxes $
- Home Insurance $
- VA Funding Fee $

 New - 15 hours ago