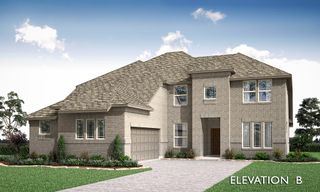
5113 Triadic Lane, Celina, TX 75078
- 5 beds |
- 5 baths |
- 4,233 sqft
 Single-Family Home
 Built in 2026
 0.29acre lot
 2 car garage
 $185/sqft
 Listed 4 days ago
Property Description
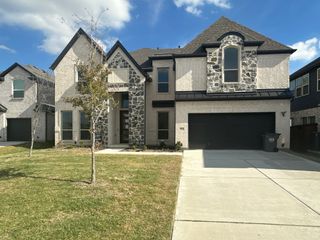
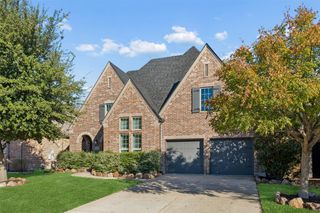
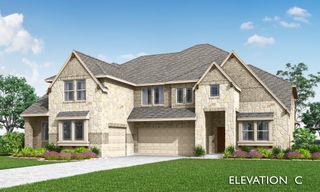
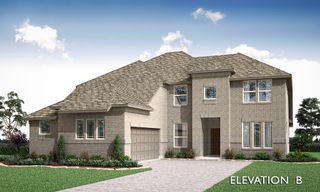
NEW! NEVER LIVED IN. Estimated completion February 2027. Set on an oversized, east-facing corner homesite in Mosaic, Bloomfield Homes’ Bellflower IV offers 5 bedrooms, 4 full baths, 1 half bath, and a deep 2-car garage. The family room makes a dramatic first impression with soaring ceilings, a tile-to-ceiling gas fireplace, and an open connection to the formal dining room. Engineered wood extends through the main shared spaces and private study, while 8-foot doors add height throughout the first floor. Painted cabinetry gives the Deluxe Kitchen a tailored finish, with lighted upper cabinets and extended butler’s cabinetry providing extra display and storage space. Quartz countertops surround a stainless farmhouse sink, and a 5-burner gas cooktop pairs with a pot filler, vent hood, built-in oven, and microwave. Undercabinet lighting and a trash pullout keep the details practical. The primary suite is downstairs, offering separate quartz vanities, a deck-mounted garden tub, seated shower, and spacious walk-in closet. A second bedroom and full bath with a shower are also on the main level. The upper floor has its own personality: a game room with a window seat, a media room with double doors, 2 secondary bedrooms, and a large suite with 2 walk-in closets and a private bath. Modern iron railing opens the view toward the family room below. Brick, an 8-foot front door, and wood garage doors shape the exterior, with a covered patio and gas connection overlooking the generous yard. Landscaping, sprinklers, gutters, and laundry cabinets add everyday convenience. Visit Bloomfield Homes’ Mosaic model to discover the Bellflower IV today! *Photos are a representation of finished product. Materials will vary.*
- Listing Status:
- Active
- Data Last Updated:
- November 22, 2026 at 6:19PM
- Listing Office:
- Visions Realty & Investments : 817-288-5510
- Listing Agent:
- Marsha Ashlock :
- Contact:
- 817-288-5510
- MLS ID:
- 21438501

- General: Private YardRain Gutters
- Style: TraditionalDetached
- Pool: NoneCommunity
- Parking: CoveredDirect AccessDrivewayEnclosedGarage Faces FrontGarageGarage Door OpenerOversized
- Roofing: Composition
- General: BrickRockStone2Slab
- HOA Amenities: All FacilitiesAssociation ManagementMaintenance Structure444.0Quarterly
- Originating MLS: NTR_NTREIS
- School District: Prosper ISD
- County: Denton
- Zoning: 5113triadic
- Fencing: Back YardFencedPrivacyWood
- Utilities: Sewer AvailableWater AvailableCable Available
- Water: Public
- Sewer: Public Sewer
- Source: NTR_NTREIS
This listing courtesy of Marsha Ashlock , Visions Realty & Investments
Monthly Payment
- Principal & Interest $
- Property Taxes $
- Home Insurance $
- VA Funding Fee $

 New - 2 days ago