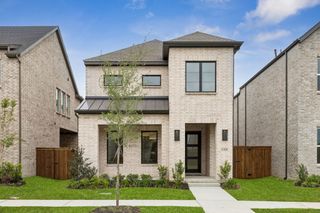
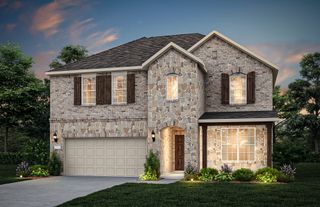
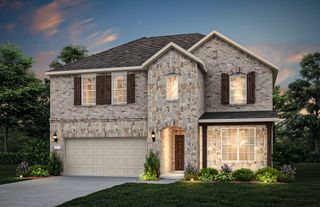
608 Callum Parkway, Celina, TX 75009
- 4 beds |
- 3 baths |
- 3,230 sqft
 Single-Family Home
  Built in 2025
  4,966sqft lot
 2 car garage
  $152/sqft
  Listed 5 days ago
Property Description
New Construction!!! The Logan by Olivia Clarke Homes is where thoughtful design meets modern living in the highly sought-after Heights at Uptown Celina. This stylish two-story home offers 3230Sqft of spacious comfort featuring 4 bedrooms, 3 bathrooms, a 2-car garage. Versatile game room, and a dedicated study- perfect for families who need room to spread out and spaces to come together. The open- concept main floor is made for connection, with the living, dining, and a gourmet kitchen flowing seamlessly ideal for lively gatherings or quiet nights at home. The kitchen shines with a large island, sleek finishes, and plenty of cabinetry to keep everything organized and within reach. the private study is a dream for remote work or creative projects, offering a peaceful space with a beautiful view out the font windows. The luxurious primary suite upstairs includes a spa-like bathroom and a walk-in closet that feels like its own room. A downstairs guest bedroom adds flexibility for visitors or multigenerational living. Upstairs, two generously sized bedrooms, a full bath, and a spacious game room create the perfect zone for fun and relation. With its smart layout, elegant touches, and unbeatable location. The logan isn't' just a house it's your next chapter. Love where you live-come tour the Logan today! With space to spread out, style to impress and a location that put you close to everything Celina has to offer, schedule your private showing and start your next chapter in The Heights at Uptown Celina.
- Listing Status:
- Active
- Data Last Updated:
- May 28, 2026 at 5:19PM
- Listing Office:
- Ryan Griffin : 972-741-9931
- Listing Agent:
- Jennifer Johnson :
- MLS ID:
- 21279979

- Style: CraftsmanEarly AmericanTraditionalDetached
- Pool: None
- Parking: Alley Access
- Roofing: Composition
- General: Fiber Cement2Slab
- HOA Amenities: All FacilitiesAssociation Management1100.0Annually
- Originating MLS: NTR
- School District: Celina ISD
- County: Collin
- Zoning: HEIGHTS AT UPTOWN THE PHASE 1 (CCL)BLK NLR1353400N01501
- Fencing: Back YardGateWood
- Utilities: Natural Gas AvailableSewer AvailableSeparate MetersUnderground UtilitiesWater AvailableCable Available
- Water: Public
- Sewer: Public Sewer
- Source: NTR
This listing courtesy of Jennifer Johnson , Ryan Griffin
Monthly Payment
- Principal & Interest $
- Property Taxes $
- Home Insurance $
- VA Funding Fee $

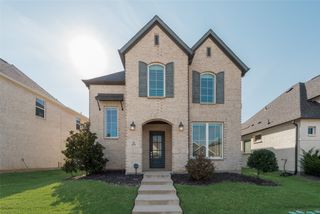
 New - 21 hours ago