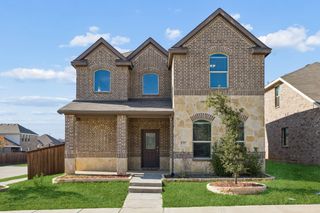
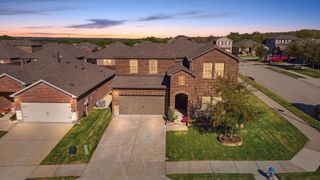
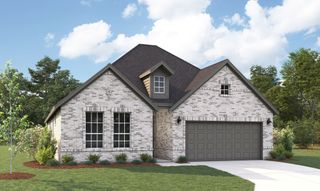
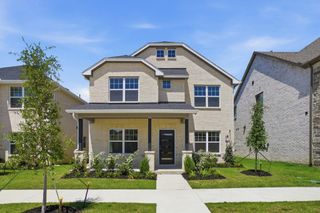
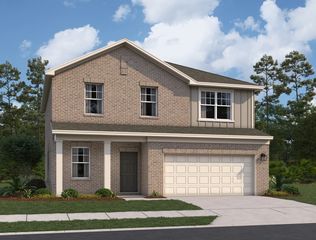
609 Taylor Parkway, Celina, TX 75009
- 3 beds |
- 3 baths |
- 2,478 sqft
 Single-Family Home
 Built in 2026
 5,227sqft lot
 2 car garage
 $177/sqft
 Listed 10 days ago
Property Description
NORMANDY HOMES BELLA floor plan. Discover the Bella home plan, a spacious 3-bedroom, 3-bathroom layout with nearly 2,500 square feet of well-designed living space featuring a 20 foot high ceiling entrance, plus a study. The open-concept main floor seamlessly connects the kitchen, dining, and living areas, ideal for modern living and entertaining. A first-floor guest bedroom with a walk-in closet offers comfort and privacy for visitors. Upstairs, you'll find a flexible game room, a luxurious owner's suite with a massive walk-in closet, and a secondary bedroom with an adjacent bathroom. Plus, this home is merely walking distance from downtown Celina Square. This truly is a must-see! Organic Design Scheme - Ready March!
- Listing Status:
- Active
- Data Last Updated:
- November 22, 2026 at 6:19PM
- Listing Office:
- Colleen Frost Real Estate Serv : 214-284-1080
- Listing Agent:
- Carole Campbell :
- Contact:
- 214-284-1080
- MLS ID:
- 21434198

- General: Private YardRain Gutters
- Style: TraditionalDetached
- Pool: NoneCommunity
- Parking: Alley AccessDoor-SingleGarageGarage Door OpenerInside EntranceKitchen LevelLightedGarage Faces Rear
- Roofing: CompositionMetal
- General: BrickWood Siding2Slab
- HOA Amenities: All FacilitiesMaintenance Grounds1100.0Annually
- Originating MLS: NTR_NTREIS
- School District: Celina ISD
- County: Collin
- Zoning: HEIGHTS AT UPTOWN THE PHASE 1BLK ULOT 10R-13534-00U-0100-1
- Fencing: Back YardMetalWood
- Utilities: Electricity AvailableNatural Gas AvailablePhone AvailableSewer AvailableSeparate MetersUnderground UtilitiesWater AvailableCable Available
- Water: Public
- Sewer: Public Sewer
- Source: NTR_NTREIS
This listing courtesy of Carole Campbell , Colleen Frost Real Estate Serv
Monthly Payment
- Principal & Interest $
- Property Taxes $
- Home Insurance $
- VA Funding Fee $

 New - 6 hours ago