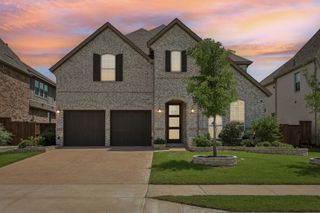
774 Corner Post Path, Celina, TX 75009
- 4 beds |
- 4 baths |
- 3,446 sqft
 Rental
  Built in 2019
  5,619sqft lot
 2 car garage
  $1/sqft
  Listed 3 days ago
Property Description
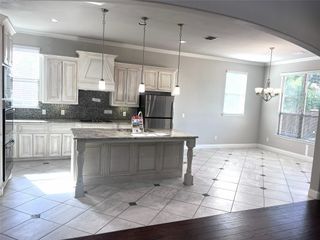
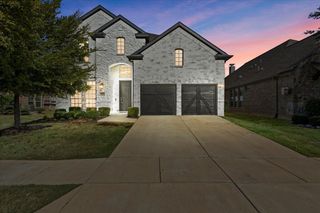
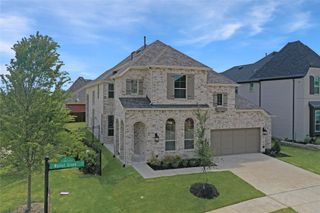
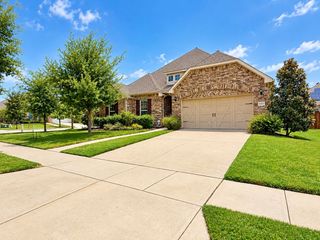
Welcome to this beautifully designed 4 Bedroom, 4 Bathroom home spanning 3,446 sq. ft., offering the perfect blend of luxury, comfort, and everyday practicality. Step inside to discover an open-concept floor plan with abundant natural light and spacious living areas ideal for both relaxing and entertaining. At the heart of the home, the chef-inspired kitchen impresses with its oversized island with barstool seating, extended cabinetry for extra storage, large walk-in pantry, and top-quality finishes throughout. A dedicated office provides the ideal work-from-home setup, while the spacious loft and large media room upstairs offer flexible space for play, movies, or game nights. Each bedroom offers generous proportions and privacy, complemented by four full bathrooms designed with thoughtful detail. Step outside to your own backyard retreat with a view, featuring a covered patio with an outdoor kitchen, perfect for weekend BBQs and evenings under the stars. Located in the heart of Light Farms, enjoy access to award-winning Prosper ISD schools, resort style pools, fitness center, parks, trails, and sport courts - all within walking distance of the vibrant community.
- Listing Status:
- Active
- Data Last Updated:
- October 13, 2026 at 7:21AM
- Listing Office:
- Pinnacle Realty Advisors : 972-338-5441
- Listing Agent:
- James Anderson :
- Contact:
- 714-329-1853
- MLS ID:
- 21407953

- General: Built-in BarbecueBarbecueLightingOutdoor GrillRain Gutters
- Style: TraditionalDetached
- Pool: NoneCommunity
- Parking: CoveredDoor-MultiDrivewayGarage Faces FrontGarageGarage Door OpenerKitchen LevelLightedElectric Vehicle Charging Station(s)
- Roofing: CompositionShingle
- Windows: Window Coverings
- General: Brick2Slab
- HOA Amenities: Maintenance Front YardAll FacilitiesMaintenance Grounds
- Originating MLS: NTR_NTREIS
- School District: Prosper ISD
- County: Collin
- Zoning: LIGHT FARMS THE EASTLAND NEIGHBORHOOD PHASE IR1135400A02501
- View: WaterView
- Fencing: Wrought Iron
- Utilities: Electricity ConnectedNatural Gas AvailableSewer AvailableSeparate MetersWater Available
- Water: Public
- Sewer: Public Sewer
- Source: NTR_NTREIS
- Exclusions: Refrigeratorwasher & dryer
This listing courtesy of James Anderson , Pinnacle Realty Advisors
 New - 1 day ago