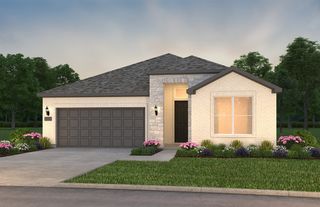
801 Sheldon Mews, Celina, TX 75009
- 3 beds |
- 2 baths |
- 1,737 sqft
 Single-Family Home
  Built in 2026
  8,276sqft lot
 2 car garage
  $284/sqft
  Listed 9 days ago
Property Description
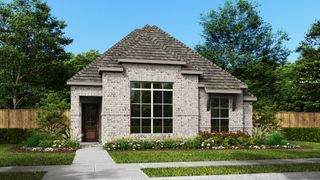
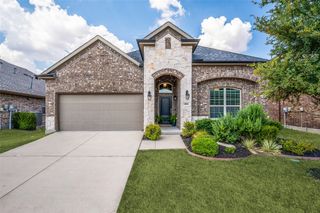
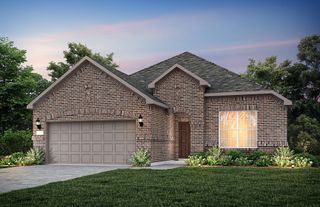
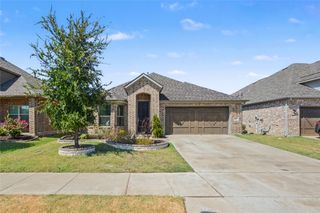
The front porch leads to the entry, which opens into the main living areas with 10-foot ceilings throughout. The spacious family room flows into the dining area. A generous island with seating space defines the dining area from the kitchen, which offers a 5-burner gas cooktop, a corner walk-in pantry, and a view of the covered side-yard patio through a wall of windows. The secluded primary suite includes a wall of windows in the bedroom. Double doors lead to the primary bath with dual vanities, a glass-enclosed shower, a linen closet, and a split walk-in closet. A full bath and two secondary bedrooms with walk-in closets are at the front of the home. The utility room and mud room are off the rear two-car garage.
- Listing Status:
- Active
- Data Last Updated:
- October 13, 2026 at 6:22PM
- Listing Office:
- Perry Homes Realty LLC : 713-948-6666
- Listing Agent:
- Lee Jones :
- Contact:
- 713-948-6666
- MLS ID:
- 21403157

- Style: TraditionalDetached
- Pool: None
- Parking: GarageGarage Door OpenerGarage Faces Rear
- Roofing: Composition
- General: Brick1Slab
- HOA Amenities: All FacilitiesAssociation ManagementMaintenance Grounds1100.0Annually
- Originating MLS: NTR_NTREIS
- School District: Celina ISD
- County: Collin
- Zoning: Block L- Lot 4- Section PH 1R1353400L00401
- Fencing: Wood
- Utilities: Natural Gas AvailableMunicipal UtilitiesSewer AvailableSeparate MetersWater AvailableCable Available
- Water: Public
- Sewer: Public Sewer
- Source: NTR_NTREIS
This listing courtesy of Lee Jones , Perry Homes Realty LLC
Monthly Payment
- Principal & Interest $
- Property Taxes $
- Home Insurance $
- VA Funding Fee $


 New - 11 minutes ago