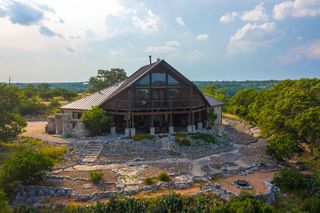
115 Tracks Trail, Center Point, TX 78010
- 4 beds |
- 4 baths |
- 3,328 sqft
 Single-Family Home
  Built in 2020
  5acre lot
 —— car garage
  $373/sqft
  Listed 13 days ago
Property Description
Nestled on 5 private acres, this custom home built in 2020 offers the perfect blend of modern comfort and country living. Featuring 4 bedrooms and 4 bathrooms, the thoughtfully designed floor plan includes a spacious primary suite and two guest bedrooms on the main level, with a private upstairs bedroom and full bath ideal for guests, a home office, or flex space. The open concept layout features soaring ceilings, a stone fireplace, and a chef's kitchen with a large island, abundant cabinetry, and breakfast nook. Outside, you'll find an equally impressive outdoor living space designed for both entertaining and everyday enjoyment. The beautiful custom Keith Zars pool serves as the centerpiece of the backyard, complemented by spacious patio areas and an outdoor fireplace. Whether hosting gatherings or enjoying a quiet evening at home, the outdoor amenities provide the perfect extension of the home's living space while taking in the peaceful surroundings. Additional features include a large laundry room, oversized 3-car garage with flex room, metal roof, and perimeter fencing for privacy and security. This exceptional property offers space, comfort, and luxury amenities.
- Listing Status:
- Active
- Data Last Updated:
- July 7, 2026 at 2:25PM
- Listing Office:
- eXp Realty LLC / Tinsley Realty Group : 830-928-7193
- Listing Agent:
- Brittney Koch : 830-370-2443
- MLS ID:
- 124752
- Style: Hill Country
- Parking: 3+ Car GarageParking spaces: 3
- Roofing: Metal
- General: RockTwoSlab
- Road/Access: County RoadHOA Road
- Originating MLS: Kerrville BOR
- County: Kerr
- Zoning: R
- Fencing: Fenced
- Utilities: Electricity ConnectedGarbage Service-Private
- Water: Well
- Sewer: Septic Licensed
- Source: Kerrville BOR
This listing courtesy of Brittney Koch , eXp Realty LLC / Tinsley Realty Group
Monthly Payment
- Principal & Interest $
- Property Taxes $
- Home Insurance $
- VA Funding Fee $