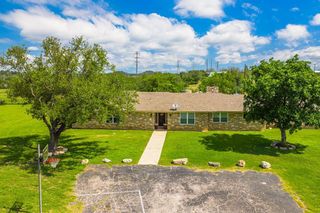
119 E Pecan Valley Rd, Center Point, TX 78010
- 3 beds |
- 3 baths |
- 2,633 sqft
 Single-Family Home
  Built in 1986
  10acre lot
 2 car garage
  $228/sqft
  Listed 18 hours ago
Property Description
Experience the Texas Hill Country lifestyle on 10 breathtaking acres in sought-after Pecan Valley. This park-like property features a 2,633 SF, 3BR/2BA home with a 2-car garage, soaring wood-beamed ceilings, a stunning floor-to-ceiling wood-burning stone fireplace, oversized windows framing scenic views, and expansive covered front and back porches perfect for enjoying spectacular sunsets beneath majestic live oaks. The perimeter-fenced property offers a private gated entrance, gently rolling terrain, native grasses, wildflowers, elevated views, and a seasonal creek along the west boundary. Horse lovers will appreciate the 3-stall barn with tack room, workshop, and fenced acreage ideal for horses, livestock, and country living. Residents also enjoy access to the gated community's stocked fishing lake, pavilion, and beautifully maintained roads. Conveniently located just south of Center Point, minutes from Kerrville and Comfort, this exceptional property offers the perfect blend of peaceful Hill Country living and modern convenience.
- Listing Status:
- Active
- Data Last Updated:
- July 7, 2026 at 2:25PM
- Listing Office:
- Fore Premier Properties : 830-257-4000
- Listing Agent:
- Lisa McGehee : 830-285-5856
- MLS ID:
- 124851
- General: Stairs/StepsWorkshopBarn/Stable
- Style: Ranch
- Parking: 2 Car GarageAttachedParking spaces: 2
- Roofing: Metal
- General: RockWood SidingTwoPillar/Post/PierSlab
- Road/Access: County Road
- HOA Amenities: 10.83Monthly
- Originating MLS: Kerrville BOR
- County: Kerr
- Zoning: None
- View: Exceptional ViewView
- Utilities: Electricity ConnectedNatural Gas ConnectedBEC
- Water: Central
- Sewer: Septic License Unknown
- Source: Kerrville BOR
This listing courtesy of Lisa McGehee , Fore Premier Properties
Monthly Payment
- Principal & Interest $
- Property Taxes $
- Home Insurance $
- VA Funding Fee $