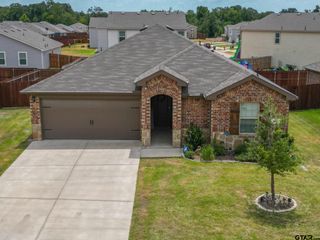
1206 Hidden Valley, Chandler, TX 75758
- 3 beds |
- 2 baths |
- 1,447 sqft
 Rental
  Built in 2024
  —— sqft lot
  2 car garage
  $199/sqft
  Listed 21 days ago
Property Description
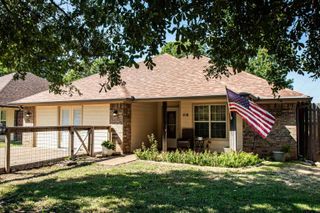
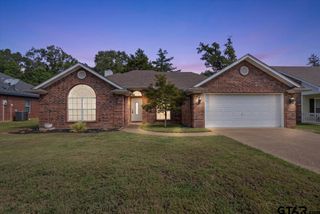
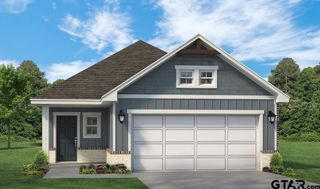
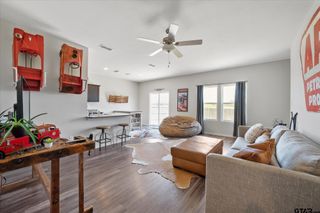
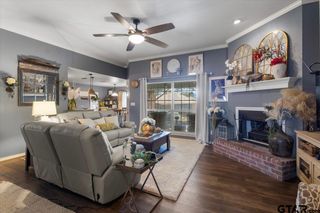
Welcome to 1206 Hidden Valley in Chandler, where modern construction meets thoughtful, high-end customization. This beautifully upgraded home started as a 2024 new build and has been transformed with premium finishes and designer touches throughout. Step inside to discover custom cabinetry and countertops, updated lighting fixtures, and upgraded flooring that elevate every room. The open-concept layout feels fresh and refined, with attention to detail that sets this home apart from standard new construction. Both bathrooms have been fully updated with stylish finishes, creating a spa-like feel, while a striking new front door adds to the home’s curb appeal and welcoming first impression. Out back, you’ll find an exceptional outdoor living space designed for relaxation and entertaining. The extra-large concrete patio offers plenty of room to gather, complete with a pergola for shade. Hop in the hot tub with its on custom cover with shades and l.e.d lighting to set the ambiance. Perfect for chilling with your soulmate. If you’re looking for a move-in-ready home with the benefits of new construction plus the upgrades you don’t typically get, this one delivers. So, skip the lower end and worry about finding the money and time to do all those updates most homes need. Move in and start living!
- Listing Status:
- Active
- Date Added:
- September 23, 2026
- Data Last Updated:
- October 14, 2026 at 8:18PM
- Listing Office:
- Shilling Real Estate Company : 903-787-0706
- Listing Agent:
- Jason Glasscock : 903-520-4902
- Contact:
- Office: 903-787-0706
- MLS ID:
- 26013110

- General: Irrigation SystemRain Gutters
- Style: Traditional
- Other Structures: Covered
- Pool: Outdoor Hot Tub/Spa
- Parking: GarageConcrete
- Roofing: Composition
- Windows: Blinds
- General: BrickSidingOneSlab
- HOA Amenities: 50.0Monthly
- Originating MLS: Greater Tyler Association of REALTORS
- County: Henderson
- Zoning: AB 799 SIMON WEISS SURRIVER OAKS AT SAWMILLROAD
- Fencing: Wood
- Utilities: Underground UtilitiesCable Available
- Water: Public
- Sewer: Public Sewer
- Source: Greater Tyler Association of REALTORS
This listing courtesy of Jason Glasscock , Shilling Real Estate Company