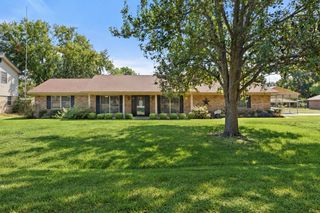
356 Copeland Circle, Chandler, TX 75758
- 3 beds |
- 2 baths |
- 1,849 sqft
 Single-Family Home
  Built in 1996
  0.67acre lot
 2 car garage
  $154/sqft
  Listed 2 months ago
Property Description
This well-maintained 3-bedroom, 2-bath home offers a spacious split-bedroom floor plan, thoughtful updates, and the added benefit of an additional lot, providing approximately .67 acres of total property. Built in 1996, the home has received numerous improvements since 2021, including energy-efficient replacement windows, duct cleaning, and the addition of a 24KW whole-home generator with an automatic transfer switch. Per the seller, the roof was replaced approximately 4–5 years ago. Inside, the inviting living room features cathedral ceilings and a corner fireplace with natural gas logs, creating a comfortable space for everyday living and entertaining. The kitchen and dining area flow seamlessly together and feature scored concrete flooring for a durable, distinctive finish. The functional split-bedroom layout provides privacy, with the primary suite offering a generously sized walk-in closet and enough additional space to create a cozy reading nook, sitting area, or workspace. Two additional bedrooms and a second full bathroom complete the interior. Outside, enjoy the additional space and privacy that comes with the adjoining Lot 7, which conveys with the property. Together, the two lots total approximately .67 acres, offering plenty of room to enjoy the outdoors. A storage building in the backyard provides convenient space for lawn equipment, tools, and additional storage. With its flexible floor plan, valuable improvements, whole-home generator, and extra lot, this property offers a combination of comfort, functionality, and space that is hard to find.
- Listing Status:
- Active
- Data Last Updated:
- October 14, 2026 at 6:20PM
- Listing Office:
- Standard Real Estate : 972-265-9289
- Listing Agent:
- Myriah Boles :
- Contact:
- info@thestandardre.com
- MLS ID:
- 21355169

- General: Rain GuttersStorage
- Style: TraditionalDetached
- Pool: None
- Parking: Garage
- Roofing: Asphalt
- Windows: Window Coverings
- General: 1Slab
- Road/Access: Asphalt
- Originating MLS: NTR_NTREIS
- School District: Brownsboro ISD
- County: Henderson
- Zoning: LT 8 AB 799 S WEISS SURCOPELAND ADDNLT 824770000008012
- Fencing: Back YardPartialWood
- Utilities: Sewer AvailableWater AvailableCable Available
- Water: Public
- Sewer: Public Sewer
- Source: NTR_NTREIS
This listing courtesy of Myriah Boles , Standard Real Estate
Monthly Payment
- Principal & Interest $
- Property Taxes $
- Home Insurance $
- VA Funding Fee $