514 Susie Street, Chandler, TX 75758
- 3 beds |
- 2 baths |
- 2,212 sqft
 Single-Family Home
  Built in 2004
  0.37acre lot
 2 car garage
  $158/sqft
  Listed 1 month ago
Property Description
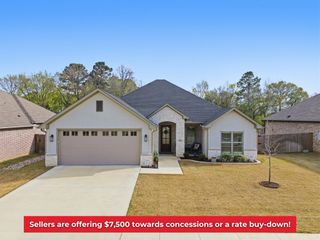
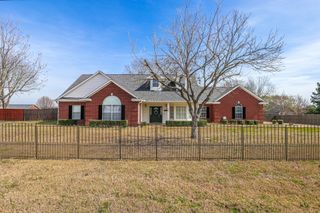
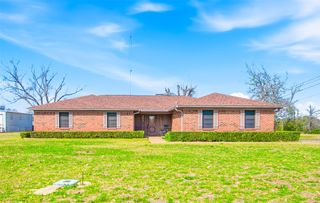
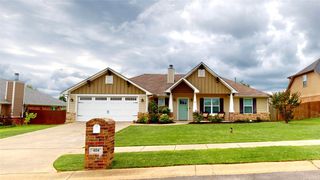
Step into this immaculate 3-bedroom, 2-bathroom brick home nestled in the most sought after neighborhood of North Creek in the charming town of Chandler. From the moment you enter, you’re welcomed by a versatile front room—perfect for a home office or cozy sitting area. The spacious living room is filled with natural light thanks to an abundance of windows and features a warm gas fireplace, creating an inviting atmosphere for relaxing or entertaining. The kitchen offers generous cabinet and countertop space, making meal prep a breeze, along with a convenient eat-in breakfast area and a separate dining space. Designed with privacy in mind, the split-bedroom floor plan places the primary suite at the rear of the home. An oversized utility room adds extra functionality with plenty of additional storage. Step outside to enjoy the patio area and the gas fire pit, ideal for outdoor gatherings, with ample backyard space. A small storage shed provides even more room for tools and equipment. Completing the home is a 2-car garage for added convenience. This well-maintained property combines comfort, space, and versatility—ready for you to call it home.
- Listing Status:
- Pending
- Data Last Updated:
- May 26, 2026 at 1:18AM
- Listing Office:
- Cross Power Real Estate, LLC : 903-355-0505
- Listing Agent:
- Patrice Tague :
- MLS ID:
- 21236775

- General: Double VanityGranite CountersHigh Speed InternetCable TV
- Appliances: DishwasherElectric Water HeaterDisposalGas RangeMicrowaveRefrigeratorTankless Water Heater
- Laundry: Washer HookupElectric Dryer HookupLaundry in Utility Room
- Flooring: Engineered HardwoodTile
- A/C: Central AirCeiling Fan(s)Electric
- Heating: CentralFireplace(s)Natural Gas
- Fireplace: Gas LogGas StarterLiving RoomFireplaceFireplaces: 1
- General: Fire PitRain GuttersStorageStorage
- Style: TraditionalDetached
- Other Structures: Storage
- Pool: None
- Parking: Door-SingleDrivewayGarageGarage Door OpenerGarage Faces Side
- Roofing: Composition
- Windows: Window Coverings
- General: Brick1Slab
- HOA Amenities: Association ManagementMaintenance Grounds150.0Annually
- Originating MLS: NTR
- School District: Brownsboro ISD
- County: Henderson
- Zoning: AB 799 S WEISS SURNORTH CREEK PHASE IIILT36210000113012
- Fencing: Wood
- Utilities: Electricity ConnectedSewer AvailableSeparate MetersWater AvailableCable Available
- Water: Public
- Sewer: Public Sewer
- Source: NTR
This listing courtesy of Patrice Tague , Cross Power Real Estate, LLC
Monthly Payment
- Principal & Interest $
- Property Taxes $
- Home Insurance $
- VA Funding Fee $