517 Wildewood Drive, Chandler, TX 75758
- 3 beds |
- 2 baths |
- 1,424 sqft
 Single-Family Home
  Built in 2007
  8,712sqft lot
 2 car garage
  $200/sqft
  Listed 19 days ago
Property Description
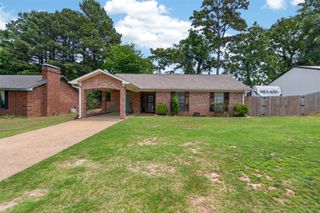
This home is located in a nice lake community with access to private fishing pier and private boat launch right onto LakePalestine. Seller comments reflect a close knit neighborhood. Enjoy coffee on the front porch, while seeing the sun come up over the water. This well maintained 3-bedroom, 2-bath homeoffers 1,424 sq. ft. of comfortable living space and with an expansive back yard. The spacious bedrooms provide plenty ofroom to relax. Enjoy the large laundry room and an oversized storage area in the garage—perfect for keeping everything organized. The home has been recently painted and features a roof less than 10 years old with premium full synthetic feltunderlay for lasting protection.Step outside to a large, fully fenced backyard—complete with 10-foot privacy fencing on thesides—ideal for pets, play, or peaceful evenings under the stars. The hot tub conveys with the property, creating your ownprivate retreat for relaxation or small gatherings. This is your opportunity to own a piece of lake living—call today to scheduleyour private tour!
- Listing Status:
- Active
- Data Last Updated:
- July 29, 2026 at 3:21AM
- Listing Office:
- Keller Williams Realty-Tyler : 903-534-6600
- Listing Agent:
- Colleen Conn :
- MLS ID:
- 21325403

- Style: TraditionalDetached
- Pool: None
- Parking: Concrete
- Roofing: Composition
- General: Brick1Slab
- HOA Amenities: All Facilities89.0Annually
- Originating MLS: NTR
- School District: Brownsboro ISD
- County: Henderson
- Zoning: 290256
- View: WaterView
- Fencing: Back YardHigh FenceWood
- Utilities: Cable AvailableElectricity AvailableElectricity ConnectedSeptic AvailableWater Available
- Water: Community/Coop
- Sewer: Aerobic Septic
- Source: NTR
This listing courtesy of Colleen Conn , Keller Williams Realty-Tyler
Monthly Payment
- Principal & Interest $
- Property Taxes $
- Home Insurance $
- VA Funding Fee $