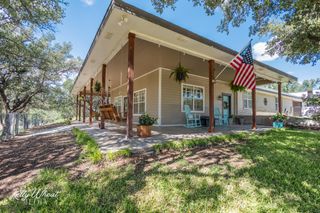
3054 Atkins Lane, Christoval, TX 76935
- 3 beds |
- 3 baths |
- 2,724 sqft
 Single-Family Home
  Built in 1982
  5acre lot
 2 car garage
  $231/sqft
  Listed 1 month ago
Property Description
Nestled on 5 acres within the highly regarded Christoval school district, this 3 bedroom, 3 bath home is a rare gem. Upon entering the property, you will be greeted by a tranquil atmosphere, complete with a diverse array of trees and a serene pond. The interior boasts high ceilings and a cozy wood-burning fireplace in the expansive den. With split bedrooms and nearly 2800 square feet of living space, this residence offers ample room for relaxation. Recent upgrades, including a new AC unit, wood vinyl flooring , new water heater, and updated plumbing, significantly enhance the property's value. Seller is also offering a $5000 allowance to buyer to help with any paint or additional updates buyer would like! A workshop/storage area provides potential for conversion into a gym or other uses. This exceptional property is a must-see.
- Listing Status:
- Active
- Date Added:
- July 9, 2026
- Data Last Updated:
- July 29, 2026 at 7:41AM
- Listing Office:
- Berkshire Hathaway Home Servic : 325-942-6400
- Listing Agent:
- Jill Baker : 325-450-2414
- MLS ID:
- 201297
- General: Shed(s)Workshop
- Other Structures: Shed(s)WorkshopPorch
- Parking: Additional ParkingCircular DrivewayDrivewayElectric GateGarageGarage Door OpenerStorage
- Roofing: Shingle
- Windows: Double Pane Windows
- General: BrickStoneOneSlab
- Road/Access: County Road
- Golf: None
- Originating MLS: San Angelo Association of REALTORS®
- County: Tom Green
- Zoning: 50-75000-0008-000-00
- Fencing: Fenced
- Utilities: Electricity Connected
- Water: Well
- Sewer: Septic Tank
- Source: San Angelo Association of REALTORS®
This listing courtesy of Jill Baker , Berkshire Hathaway Home Servic
Monthly Payment
- Principal & Interest $
- Property Taxes $
- Home Insurance $
- VA Funding Fee $