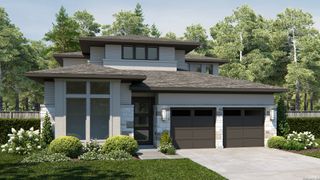
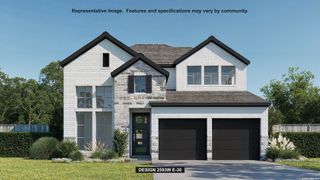
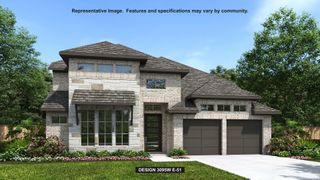
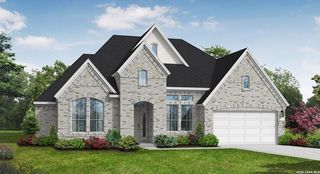
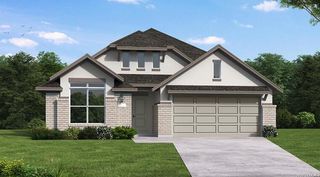
210 Sandlewood Bay, Cibolo, TX 78108
- 4 beds |
- 4 baths |
- 2,915 sqft
 Single-Family Home
  Built in 2026
  9,148sqft lot
 —— car garage
  $239/sqft
  Listed 12 days ago
Property Description
Welcome to 210 Sandlewood Bay in the highly desirable Buffalo Crossing community! This stunning Hideaway plan offers the perfect combination of luxury, functionality, and privacy with 4 bedrooms, 4 full bathrooms, a private study, and an upstairs game room.The heart of the home features an open-concept family room and kitchen, highlighted by upgraded quartzite countertops and beautiful sliding glass doors that create a seamless connection to the outdoor living space and bring in plenty of natural light.The spacious primary suite is designed with comfort in mind, featuring dual walk-in closets, a luxurious freestanding soaking tub, and a beautifully appointed primary bath.One of the home's standout features is its homesite, which backs to a brick wall with no rear neighbors, providing added privacy and a more peaceful backyard setting.With its spacious layout, upgraded finishes, dedicated study, game room, and private homesite, 210 Sandlewood Bay is an exceptional opportunity to own a beautifully designed Coventry home in Buffalo Crossing.
- Listing Status:
- Active
- Date Added:
- October 1, 2026
- Data Last Updated:
- October 13, 2026 at 7:51AM
- Listing Office:
- eXp Realty : (888) 519-7431
- Listing Agent:
- Dayton Schrader : (210) 757-9785
- MLS ID:
- 2020560
- General: BrickStone/RockStuccoCovered PatioPrivacy FenceSprinkler System
- Style: One Story
- Pool: None
- Roofing: Composition
- Windows: None Remain
- General: OneSlab
- HOA Amenities: PoolPark/PlaygroundJogging TrailsBike TrailsBBQ/Grill800.0Annually
- School District: Schertz-Cibolo-Universal City ISD
- County: Guadalupe
- Zoning: Lot 6Block PUnit 6
- Utilities: GVECCenterpoint
- Water: City
- Sewer: City
This listing courtesy of Dayton Schrader , eXp Realty
Monthly Payment
- Principal & Interest $
- Property Taxes $
- Home Insurance $
- VA Funding Fee $

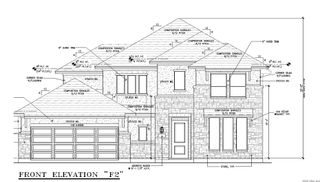
 New - 1 day ago