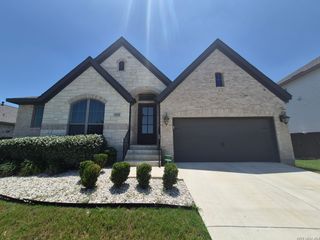
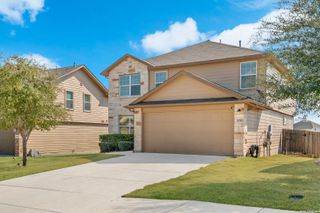
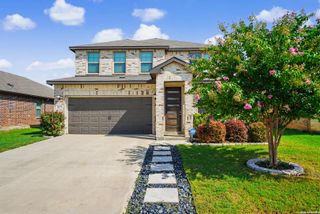
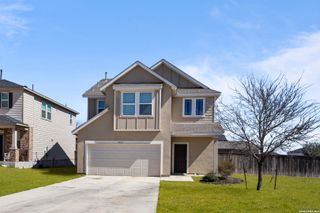
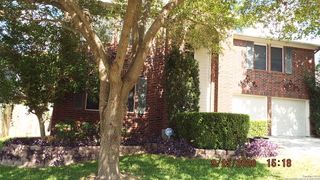
413 HINSDALE RUN, Cibolo, TX 78108
- 5 beds |
- 4 baths |
- 3,024 sqft
 Rental
  Built in 2025
  8,712sqft lot
 —— car garage
  $1/sqft
  Listed 3 days ago
Property Description
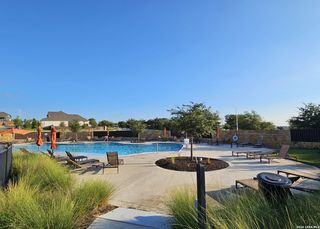
Step through the impressive 8-foot front entry door and into a grand foyer that welcomes you into this beautifully designed, less-than-one-year-old Chesmar home!! 3 Car Gargae, 5 Bedrooms, 4 Full Bathrooms, Game Room and Flex Room or Media Room * The thoughtfully planned layout features a secondary bedroom and full bathroom downstairs, providing excellent flexibility for guests or multigenerational living * Continue into the spacious open-concept living area, where the large family room seamlessly connects to the breakfast area and impressive kitchen * Designed for both everyday living and entertaining, the kitchen offers abundant counter space, solid-surface countertops, 42-inch cabinetry, gas cooking, high-end stainless-steel appliances, and a refrigerator that conveys with the home * The open design allows the kitchen to remain connected to the family room, making it easy to enjoy time with family and guests * The expansive family room opens toward the covered back patio and nicely sized backyard-perfect for barbecues, birthday celebrations, outdoor entertaining, or simply relaxing at home * The covered front porch and covered back patio provide comfortable outdoor spaces to enjoy year-round * The spacious primary suite features a large custom walk-in shower, double vanity, and a monster-sized walk-in closet with plenty of storage * The laundry room is generously sized and can accommodate an additional refrigerator or freezer * Additional highlights include tall ceilings, 8-foot interior doors, an open-concept floor plan, beautiful wood-look luxury vinyl flooring throughout the downstairs, abundant storage, a water softener, and a whole-home water filtration system * The energy-efficient construction is designed to help keep utility costs low * The three-car garage provides plenty of room for vehicles, storage, hobbies, or future upgrades to something fun * Located in a community featuring a pool and park, this home is conveniently situated near Randolph Air Force Base, Fort Sam Houston, major shopping, dining, and major highways * Bathroom photos currently show without mirrors; custom mirrors are being installed.
- Listing Status:
- Active
- Date Added:
- July 26, 2026
- Data Last Updated:
- July 29, 2026 at 7:53AM
- Listing Office:
- Vista View Realty : (210) 445-7861
- Listing Agent:
- Bill Schlip : (210) 445-7861
- MLS ID:
- 2003319
- General: BrickCovered Patio
- Style: Two Story
- Pool: None
- Roofing: Composition
- Windows: All Remain
- General: Slab
- School District: Schertz-Cibolo-Universal City ISD
- County: Guadalupe
- Zoning: Lot: 22 Block: A Section: 3A1G041323AA02200000
- Restrictions: No RV Parking
- Water: Water System
This listing courtesy of Bill Schlip , Vista View Realty
 New - 3 days ago