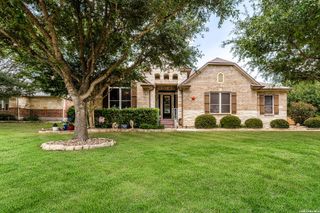
417 Foxtail Canyon, Cibolo, TX 78108
- 4 beds |
- 4 baths |
- 3,225 sqft
 Single-Family Home
  Built in 2026
  7,841sqft lot
 —— car garage
  $181/sqft
  Listed 1 month ago
Property Description
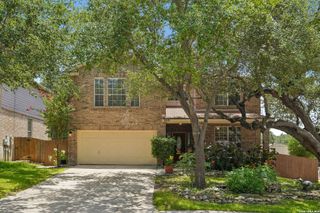
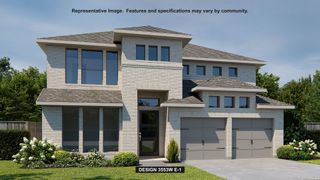
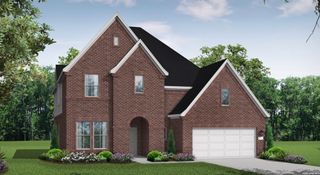
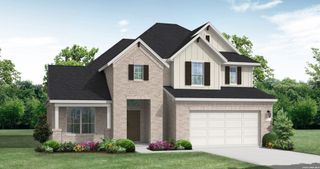
The Brookshire floor plan exudes charm and functionality, offering a thoughtfully designed two-story layout with four spacious bedrooms and four full bathrooms. The main level is a perfect blend of comfort and practicality, showcasing a modern kitchen that flows seamlessly into the open-concept living and dining areas, ideal for hosting gatherings or enjoying quiet family evenings. Upstairs, the additional bedrooms provide ample space for privacy and relaxation, accompanied by well-appointed bathrooms for convenience. The Brookshire floor plan also includes a versatile flex space that can be tailored to suit your lifestyle, whether as a home office, gym, or playroom. The two-car garage offers abundant storage and functionality, making this home as practical as it is stylish. Designed with both aesthetics and efficiency in mind, the Brookshire is the epitome of modern living, offering families the perfect space to create lasting memories.
- Listing Status:
- Active
- Date Added:
- June 1, 2026
- Data Last Updated:
- July 6, 2026 at 8:53PM
- Listing Office:
- eXp Realty : (888) 519-7431
- Listing Agent:
- Dayton Schrader : (210) 757-9785
- MLS ID:
- 1971705
- General: BrickSidingCovered PatioPrivacy FenceSprinkler SystemDouble Pane WindowsHas Gutters
- Style: Two Story
- Pool: None
- Roofing: Composition
- Windows: None Remain
- General: TwoSlab
- HOA Amenities: PoolPark/PlaygroundJogging TrailsBike Trails552.0Annually
- School District: Schertz-Cibolo-Universal City ISD
- County: Guadalupe
- Zoning: Lot 5Block 64Unit 5
- Utilities: GVECCenterpoint
- Water: City
- Sewer: City
This listing courtesy of Dayton Schrader , eXp Realty
Monthly Payment
- Principal & Interest $
- Property Taxes $
- Home Insurance $
- VA Funding Fee $

 New - 1 day ago