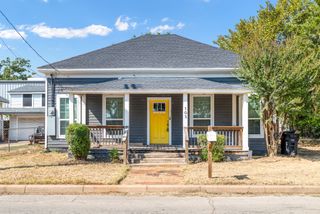
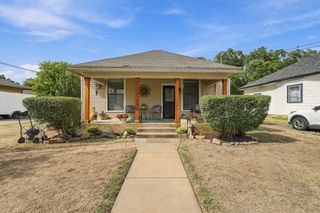
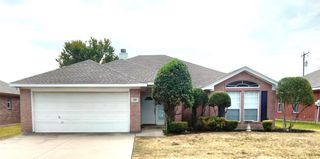
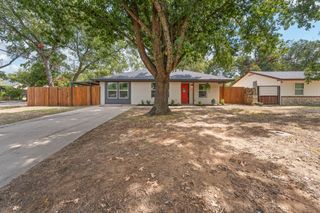
1309 Berry Drive, Cleburne, TX 76033
- 4 beds |
- 2 baths |
- 1,483 sqft
 Single-Family Home
  Built in 1983
  0.29acre lot
 1 car garage
  $155/sqft
  Listed 2 days ago
Property Description
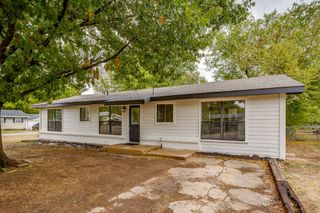
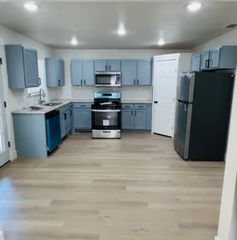
This 4-bedroom, 2-bathroom home, nestled in a prime location off of Country Club Road, promises convenience and charm, minutes away from Lake Pat Cleburne, Cleburne Golf Links, and local schools. Step inside to an open-concept living area, where a large living room meets a well-appointed kitchen with bar seating. The wood-burning fireplace in the living room serves as a cozy centerpiece, perfect for gatherings or tranquil evenings. The kitchen seamlessly integrates into this open space, creating a harmonious flow ideal for entertaining or casual dinners. The primary bathroom has been gorgeously updated, offering a spa-like retreat after a long day. With its welcoming space, the flex room presents a versatile opportunity to create a home office, hobby room, or fourth bedroom, catering to a variety of lifestyle needs. Outdoor enthusiasts will appreciate the expansive backyard, complete with mature shade trees and a pear tree, providing the perfect backdrop for relaxation or recreation. Imagine cool evenings around the perfect spot for a firepit, also ideal for outdoor seating and creating lasting memories with loved ones. The roof, recently replaced, adds peace of mind, while excellent fencing enhances both security and privacy. Embrace the unique combination of comfort, practicality, and location that this beautiful Cleburne property offers, and experience the best of North Texas living. Welcome to your next adventure, a place where charm and tranquility await.
- Listing Status:
- Active
- Data Last Updated:
- October 13, 2026 at 7:21AM
- Listing Office:
- Coldwell Banker Apex, REALTORS Cleburne : 817-641-9873
- Listing Agent:
- Gavin Hughes :
- Contact:
- 817-526-1777
- MLS ID:
- 21408737

- Style: TraditionalDetached
- Pool: None
- Parking: Garage Faces Front
- Roofing: Composition
- General: Brick1Slab
- Originating MLS: NTR_NTREIS
- School District: Cleburne ISD
- County: Johnson
- Zoning: LOT 4 BLK 5 PARK AIR ESTATES126296000680
- Fencing: Wood
- Utilities: Sewer AvailableWater Available
- Water: Public
- Sewer: Public Sewer
- Source: NTR_NTREIS
This listing courtesy of Gavin Hughes , Coldwell Banker Apex, REALTORS Cleburne
Monthly Payment
- Principal & Interest $
- Property Taxes $
- Home Insurance $
- VA Funding Fee $