1400 Quail Creek Drive, Cleburne, TX 76033
- 3 beds |
- 2 baths |
- 1,774 sqft
 Single-Family Home
  Built in 2024
  6,186sqft lot
 2 car garage
  $186/sqft
  Listed 4 days ago
Property Description
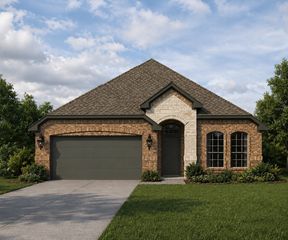
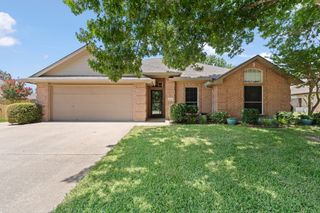
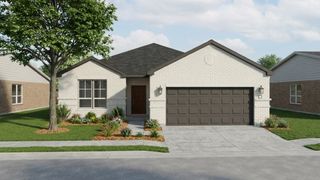
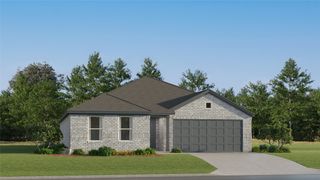
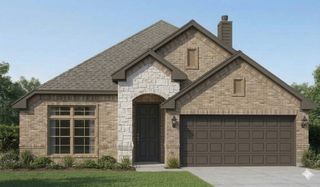
Welcome home to this well-kept, 2024-built 3 bedroom, 2 bath brick and stone home on a corner lot in Cleburne! Curb appeal starts with a wide driveway, two-car garage, landscaped beds, and tall arched front windows. Step inside to an entry hall with a tray ceiling and transom window. Luxury vinyl plank flooring flows throughout the home, with tile in both bathrooms and the laundry area. The open concept layout connects the living room, kitchen, and dining area, perfect for entertaining. The kitchen is the heart of the home with crisp white shaker cabinets, solid surface countertops, subway tile backsplash, stainless steel appliances, a center island, breakfast bar seating, and a walk-in pantry. The dining area features a vaulted ceiling, clerestory windows, and large windows overlooking the backyard, filling the space with natural light. Coming in from the garage, the mud room offers a built-in bench, hooks, and cubbies to keep coats, bags, and shoes organized. A decorative art niche welcomes you to the primary suite, where you will find a tray ceiling, two windows with backyard views, a great walk-in closet, and a private bath with a shower (no tub), double sinks, and two linen closets for plenty of storage. Both bathrooms include comfort-height toilets. Outside, the fully fenced backyard features a covered patio, a wide side yard, and a stained privacy fence with steel posts, ready for weekend cookouts, gardening, or room for pets to play. The corner lot provides extra elbow room and privacy. Conveniently located with easy access to shopping, dining, and commuter routes to Burleson and Fort Worth. Showings available daily after 3:00 PM. Listing agent is one of the owners of this property. Room measurements are approximate. Buyer and buyer’s agent to verify.
- Listing Status:
- Active
- Data Last Updated:
- October 13, 2026 at 7:21AM
- Listing Office:
- Donna Kemp-Long : 210-535-1012
- Listing Agent:
- Donna Kemp-Long :
- Contact:
- 210-535-1012
- MLS ID:
- 21391472

- Style: Detached
- Pool: None
- Parking: CoveredDoor-MultiGarage Faces FrontGarageGarage Door Opener
- General: BrickRockStone1
- Originating MLS: NTR_NTREIS
- School District: Cleburne ISD
- County: Johnson
- Zoning: LOT 13 BLK 4 TRAIL CREEK ADDITION PH 1126457904130
- Fencing: FencedPrivacyWood
- Utilities: Electricity ConnectedSewer AvailableWater Available
- Water: Public
- Sewer: Public Sewer
- Source: NTR_NTREIS
This listing courtesy of Donna Kemp-Long , Donna Kemp-Long
Monthly Payment
- Principal & Interest $
- Property Taxes $
- Home Insurance $
- VA Funding Fee $

 New - 18 hours ago