1406 Fremont Trail, Cleburne, TX 76033
- 3 beds |
- 2 baths |
- 1,803 sqft
 Single-Family Home
 Built in 2021
 7,492sqft lot
 2 car garage
 $175/sqft
 Listed 4 days ago
Property Description
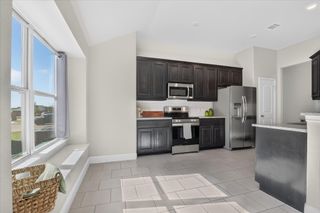
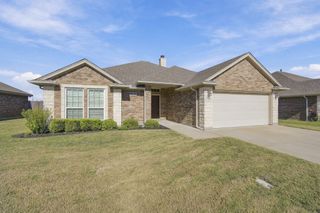
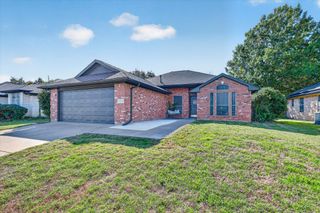
Welcome to 1406 Fremont Trl in Cleburne, TX, a 3 bedroom, 2 bath home with a study and 2 car garage on the highest street in the subdivision. As the last street in this quiet Johnson County neighborhood, the only traffic is your neighbors, and you can enjoy country views of open fields where you can hear the cows in the distance. Inside, wood-look tile flooring and beautiful cabinetry run throughout. The primary suite features an ensuite bath with a shower and linen closet, plus a laundry room with shelving and a hall linen closet for extra storage. Out back, catch Texas sunrises and sunsets from the deck next to the covered patio, surrounded by flowerbeds with roses, morning glories and Mexican petunias. Recent updates include a new roof in spring 2025, new garage door, freshly stained fence, new window trim on select windows and a glass storm door. Foundation and AC each have about 5 years of warranty remaining. Community amenities include 2 catch and release fishing ponds, a walking path and a playground. Lake Pat Cleburne, the country club golf course and Golf Links restaurant are just half a mile away, with easy access to U.S. Highway 67. Lower property taxes!
- Listing Status:
- Active
- Data Last Updated:
- November 22, 2026 at 7:20PM
- Listing Office:
- eXp Realty, LLC : 888-519-7431
- Listing Agent:
- Rob Sandefur :
- Contact:
- 888-519-7431
- MLS ID:
- 21435163

- General: LightingRain Gutters
- Style: TraditionalDetached
- Pool: None
- Parking: ConcreteDoor-MultiDrivewayGarage Faces FrontGarageGarage Door Opener
- Roofing: Shingle
- Windows: Window Coverings
- General: BrickOther1Slab
- HOA Amenities: Association ManagementMaintenance Grounds400.0Annually
- Originating MLS: NTR_NTREIS
- School District: Cleburne ISD
- County: Johnson
- Zoning: LOT 11 BLK 4 BELCLAIRE PH 4126206004110
- Fencing: Back YardGateWood
- Utilities: Cable AvailableNatural Gas AvailableSewer AvailableSeparate MetersUnderground UtilitiesWater Available
- Water: Public
- Sewer: Public Sewer
- Source: NTR_NTREIS
- Exclusions: Mounted TV's & mountsLiving Room shelvesrefrigerator in the Kitchen.
This listing courtesy of Rob Sandefur , eXp Realty, LLC
Monthly Payment
- Principal & Interest $
- Property Taxes $
- Home Insurance $
- VA Funding Fee $

 New - 1 day ago