1929 COOKES Lane, Cleburne, TX 76033
- 4 beds |
- 4 baths |
- 2,984 sqft
 Single-Family Home
  Built in 2026
  6,882sqft lot
 2 car garage
  $125/sqft
  Listed 8 days ago
Property Description
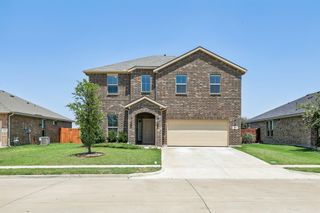
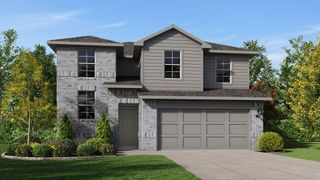
Gorgeous new D.R. Horton home in the Legado community located in Cleburne and Cleburne ISD! Complete and Move-in Ready! The two-story Redrock floorplan Elevation C offers 5 bedrooms, 3.5 bathrooms, a game room, loft, and a 2-car garage, thoughtfully designed to provide flexible living space for growing households and modern lifestyles. The open-concept first floor features a seamless flow between the family room, dining area, and contemporary kitchen, creating an inviting space ideal for everyday living and entertaining. The kitchen is well-appointed with quartz countertops, 36” painted cabinets, stainless steel appliances, a gas range, stainless steel sink, center island, and a walk-in pantry for added functionality. The private primary suite is conveniently located on the first floor and includes an ensuite bath with dual quartz vanities, a 5-foot oversized shower, and a walk-in closet. A first-floor study or fifth bedroom adds versatility, while a powder bath provides convenience for guests. Upstairs, secondary bedrooms are thoughtfully arranged alongside a spacious loft and game room, offering additional living and entertainment space, along with two full bathrooms featuring quartz vanity tops. Luxury vinyl plank flooring enhances the main living areas and wet zones for durability and easy maintenance. Built with energy-efficient construction and equipped with America’s Smart Home Technology. Exterior features include a full landscape package, privacy fencing, and a sprinkler system with rain sensor, with planned community amenities such as a future pool, playground, amenity center, and walking trails, all near Lake Pat Cleburne, Cleburne State Park, HWY 67, and approximately 59 miles from DFW Airport.
- Listing Status:
- Pending
- Data Last Updated:
- August 16, 2026 at 7:21PM
- Listing Office:
- Century 21 Mike Bowman, Inc. : 817-354-7653
- Listing Agent:
- Stephen Kahn :
- Contact:
- 817-354-7653
- MLS ID:
- 21354113

- General: Decorative/Designer Lighting FixturesEat-in KitchenKitchen IslandOpen FloorplanPantrySmart HomeCable TVWalk-In Closet(s)
- Appliances: Some Gas AppliancesDishwasherDisposalGas RangeGas Water HeaterMicrowavePlumbed For GasTankless Water HeaterVented Exhaust Fan
- Laundry: Washer HookupDryer HookupElectricDryer HookupLaundry in Utility Room
- Flooring: CarpetLuxury Vinyl Plank
- A/C: Central AirElectric
- Heating: CentralNatural Gas
- Fireplace: Fireplaces: 0
- General: Rain Gutters
- Style: TraditionalDetached
- Pool: None
- Parking: Door-SingleGarage Faces FrontGarageGarage Door Opener
- Roofing: Composition
- General: BrickFrame2Slab
- HOA Amenities: Association Management675.0Annually
- Originating MLS: NTR
- School District: Cleburne ISD
- County: Johnson
- Zoning: TBD
- Fencing: Back YardWood
- Utilities: Electricity ConnectedNatural Gas AvailablePhone AvailableSewer AvailableSeparate MetersUnderground UtilitiesWater AvailableCable Available
- Water: Public
- Sewer: Public Sewer
- Source: NTR
- Exclusions: Minerals retained by Developer.
This listing courtesy of Stephen Kahn , Century 21 Mike Bowman, Inc.
Monthly Payment
- Principal & Interest $
- Property Taxes $
- Home Insurance $
- VA Funding Fee $

 New - 2 days ago