2521 Pecan Springs Road, Cleburne, TX 76031
- 4 beds |
- 3 baths |
- 2,425 sqft
 Single-Family Home
  Built in 2004
  1.5acre lot
 2 car garage
  $245/sqft
  Listed 1 month ago
Property Description
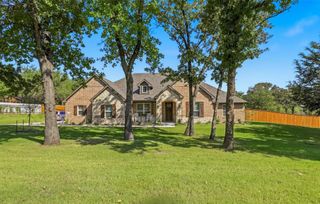
Welcome home to this wonderful, one owner, custom built home that is perfectly suited for creating memories and hosting family and friends throughout the holidays and beyond. Designed with beautiful details and recent updates, this home offers the convenience of having the major work already completed. The home features beautiful crown molding, custom trim above the doorways, new luxury vinyl wood-look flooring, fresh interior and exterior paint, and new carpet in the bedrooms. Two new HVAC units and a roof that is only one year old provide added peace of mind and make this home truly move-in ready. At the heart of the home is the spacious kitchen, featuring an abundance of cabinetry, a large island perfect for serving and gathering, and a built-in desk. The kitchen opens to a breakfast area with windows overlooking the backyard, creating an inviting space for everyday meals. The formal dining and living areas offer an open concept layout, providing a natural flow for entertaining. The living room is warm and inviting, with a gas fireplace and custom built ins that create the perfect setting for relaxing with family and friends. Step outside to the extended patio and large backyard, which offers plenty of room for outdoor activities. The generously sized primary suite features beautiful crown molding and provides a comfortable retreat at the end of the day. The utility room is both spacious and functional, with plenty of cabinets, a sink, and a closet for additional storage. Downstairs, the secondary bedrooms are generously sized, with convenient linen and extra storage. Upstairs, you'll find a large bonus room with a closet, offering endless possibilities as a fourth bedroom, guest retreat, game room, or office. Additional features include a central vacuum system and a storage building, adding even more convenience and functionality. With its thoughtful custom details, updates, spacious living areas, and backyard, this home is ready to welcome its next owners.
- Listing Status:
- Active
- Data Last Updated:
- October 13, 2026 at 1:18PM
- Listing Office:
- Webb Kirkpatrick Real Estate, Inc : 817-774-2487
- Listing Agent:
- Hope Kirkpatrick :
- Contact:
- 817-774-2487
- MLS ID:
- 21377658

- General: Rain GuttersStorage
- Style: TraditionalDetached
- Pool: None
- Parking: ConcreteGarage Faces Side
- Roofing: Composition
- Windows: Bay Window(s)Window Coverings
- General: BrickWood Siding1Slab
- Originating MLS: NTR_NTREIS
- School District: Cleburne ISD
- County: Johnson
- Zoning: LOT 16 BLK A PECAN SPRINGS ADDITION126376001160
- Utilities: Electricity AvailableSeptic AvailableWater Available
- Water: Community/Coop
- Sewer: Aerobic Septic
- Source: NTR_NTREIS
This listing courtesy of Hope Kirkpatrick , Webb Kirkpatrick Real Estate, Inc
Monthly Payment
- Principal & Interest $
- Property Taxes $
- Home Insurance $
- VA Funding Fee $


 New - 22 hours ago