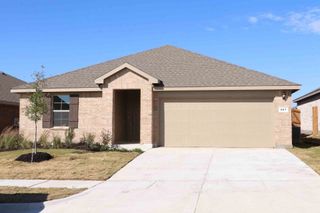
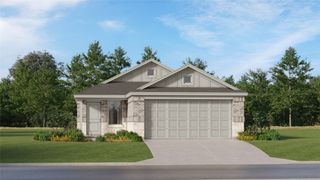
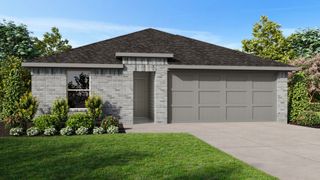
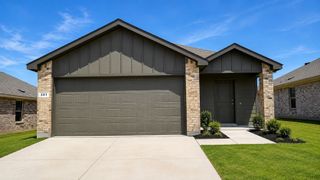
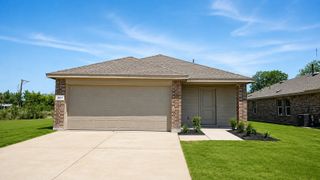
3111 Hawkview Drive, Cleburne, TX 76031
- 4 beds |
- 2 baths |
- 1,716 sqft
 Single-Family Home
  Built in 2025
  7,318sqft lot
 2 car garage
  $175/sqft
  Listed 4 months ago
Property Description
MLS# 21219819 - Built by HistoryMaker Homes - Ready Now! ~ Reduced pricing PLUS ***CHOOSE YOUR RATE AS LOW AS 2.99% UNTIL 8-16***! Built by HistoryMaker Homes- Ready soon! May completion! - Welcome to the Chestnut plan, a beautiful one-story home at 1,716 sqft with 4 bedrooms and 2 bathrooms. As you enter the home, you will be greeted with continuous luxury vinyl plank flooring that flows in all the main areas. The kitchen is a chef's dream with plenty of cabinets, quartz countertops, large island, single bowl farm sink, upgraded backsplash and it overlooks the family room making conversations & entertaining a breeze. Built on an oversized lot this home has a great backyard with plenty of space for fun and activities. The primary bathroom has a 60 shower, dual sinks & wonderful walk-in closet. Community dog park, fishing pond, grill, fire pit & pavilion are just a short walk away. Low tax rate and low annual HOA fees.
- Listing Status:
- Active
- Data Last Updated:
- August 16, 2026 at 9:18PM
- Listing Office:
- Historymaker Homes : 833-711-1949
- Listing Agent:
- Ben Caballero :
- Contact:
- 888-872-6006
- MLS ID:
- 21219819

- General: Private YardRain Gutters
- Style: TraditionalDetached
- Pool: None
- Parking: Door-Single
- Roofing: Composition
- General: Brick1Slab
- HOA Amenities: Maintenance Grounds480.0Annually
- Originating MLS: NTR
- School District: Joshua ISD
- County: Johnson
- Zoning: 3111 Hawkview
- Fencing: MetalWood
- Utilities: Water Available
- Water: Public
- Source: NTR
This listing courtesy of Ben Caballero , Historymaker Homes
Monthly Payment
- Principal & Interest $
- Property Taxes $
- Home Insurance $
- VA Funding Fee $

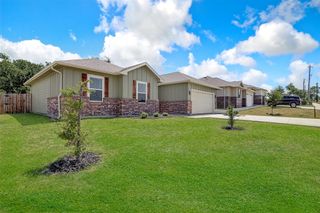
 New - 1 day ago