447 Bales Street, Cleburne, TX 76033
- 3 beds |
- 2 baths |
- 1,320 sqft
 Single-Family Home
 Built in 1950
 0.41acre lot
 2 car garage
 $178/sqft
 Listed 1 month ago
Property Description
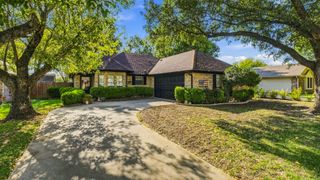
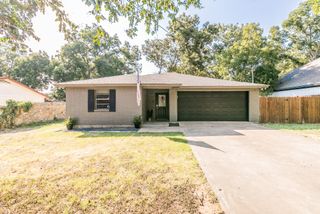
LARGE CORNER LOT WITH BEAUTIFUL TREES. HEATED AND COOLED GARAGE. 2 STORAGE BUILDINGS. Step into a delightful slice of Cleburne, TX living with this inviting property that perfectly blends comfort and functionality. Offering 3 bedrooms, 2 full baths, and a versatile 2-car garage, this home is crafted for those who appreciate a peaceful environment and a place to make lasting memories. With its cozy atmosphere and thoughtful layout, it’s poised to be your perfect retreat. Inside, discover the warmth of original hardwood floors that grace the main living spaces, offering both charm and durability. This well-maintained home features two dining areas, ideally suited for both intimate meals and festive gatherings. The cozy living room is an inviting haven, ideal for relaxation and conversation during cooler Texas evenings. The exterior features is sure to bring this home to the top of your list. A breezeway and extended patio present an idyllic setting for morning coffee or evening reflection. The property includes two convenient storage buildings, offering ample space for tools, hobbies, or seasonal items. Highlighting versatility, the 2-car garage is both heated and cooled, an exceptional addition perfect for a man cave, hosting lively family gatherings, indulging in crafts, or operating a workshop. This feature complements the inviting interiors by extending your living space creatively and functionally. Visit this Cleburne home and envision a future filled with comfortable living, cherished gatherings, and leisurely outdoor enjoyment. This gem is not just a house, but truly a place to call home.
- Listing Status:
- Active
- Data Last Updated:
- November 22, 2026 at 7:20PM
- Listing Office:
- Coldwell Banker Apex, REALTORS Cleburne : 817-641-9873
- Listing Agent:
- Gavin Hughes :
- Contact:
- 817-526-1777
- MLS ID:
- 21413713

- General: StorageOutbuildingRV/Boat StorageShed(s)Workshop
- Style: Detached
- Other Structures: OutbuildingRV/Boat StorageShed(s)Workshop
- Pool: None
- Parking: Additional ParkingDrivewayOversizedStorageWorkshop in Garage
- Roofing: Composition
- General: 1Pillar/Post/Pier
- Originating MLS: NTR_NTREIS
- School District: Cleburne ISD
- County: Johnson
- Zoning: LOT 13 BLK 846 ORIGINAL CLEBURNE126280046550
- Fencing: Chain Link
- Utilities: Sewer AvailableWater Available
- Water: Public
- Sewer: Public Sewer
- Source: NTR_NTREIS
- Exclusions: Minerals owned. Curtains.
This listing courtesy of Gavin Hughes , Coldwell Banker Apex, REALTORS Cleburne
Monthly Payment
- Principal & Interest $
- Property Taxes $
- Home Insurance $
- VA Funding Fee $

 New - 1 day ago