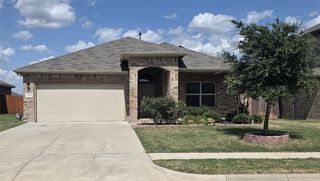
561 MARSH Street, Cleburne, TX 76033
- 4 beds |
- 2 baths |
- 1,897 sqft
 Single-Family Home
  Built in 2024
  6,534sqft lot
 2 car garage
  $169/sqft
  Listed 1 month ago
Property Description
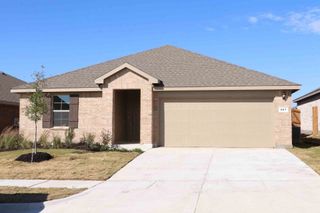
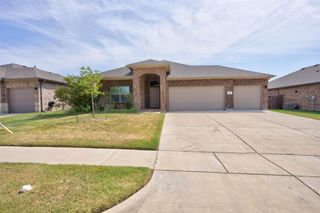
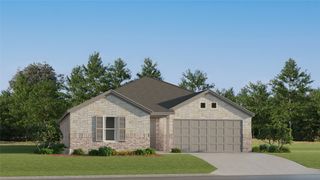
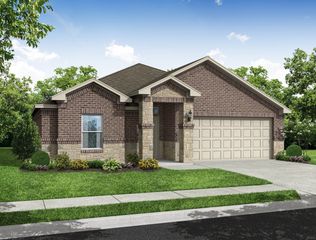
Welcome to D.R. Horton’s beautiful Meadowbrook Estates in Cleburne, located within Cleburne ISD! Complete and Move-In Ready! This gorgeous single-story Justin floorplan Elevation C is a former model home that has never been lived in and features 4 bedrooms, 2 bathrooms, and a 2-car garage. Step into a modern open-concept design with a spacious living and dining area that flows seamlessly into the large chef’s kitchen-complete with granite countertops, stainless steel appliances, an electric range, built-in microwave, seating island, and walk-in pantry. The layout offers a partial split-bedroom arrangement and a private primary bedroom located at the rear of the home, featuring a 5-foot shower and walk-in closet. Bathrooms include cultured marble vanity tops for a clean, polished look. Interior features include ceramic tile flooring in the entry, hallways, kitchen, living room, utility room, and bathrooms. Plus, this home comes equipped with D.R. Horton’s Home is Connected® Smart Home Technology package. Exterior features include a 6-foot privacy fenced backyard, covered back patio, full sod and landscape package, and sprinkler system with rain sensor. Located near the intersection of HWY 67 and Woodard Ave, Meadowbrook Estates offers a quick five-minute commute to Cleburne Regional Airport and features community amenities including a playground, pavilion, and picnic area.
- Listing Status:
- Pending
- Data Last Updated:
- August 16, 2026 at 8:20PM
- Listing Office:
- Century 21 Mike Bowman, Inc. : 817-354-7653
- Listing Agent:
- Stephen Kahn :
- Contact:
- 817-354-7653
- MLS ID:
- 21323615

- General: Decorative/Designer Lighting FixturesEat-in KitchenGranite CountersHigh Speed InternetKitchen IslandOpen FloorplanPantrySmart HomeCable TV
- Appliances: DishwasherElectric RangeElectric Water HeaterDisposalMicrowaveVented Exhaust Fan
- Laundry: Washer HookupDryer HookupElectricDryer HookupLaundry in Utility Room
- Flooring: CarpetCeramic Tile
- A/C: Central AirElectricHeat Pump
- Heating: CentralElectricHeat Pump
- Fireplace: Fireplaces: 0
- Style: TraditionalDetached
- Pool: None
- Parking: Door-SingleGarage Faces FrontGarage
- Roofing: Composition
- General: BrickFrame1Slab
- HOA Amenities: Association Management500.0Annually
- Originating MLS: NTR
- School District: Cleburne ISD
- County: Johnson
- Zoning: TBD
- Fencing: Back YardFencedWood
- Utilities: Electricity AvailableElectricity ConnectedPhone AvailableSewer AvailableSeparate MetersUnderground UtilitiesWater AvailableCable Available
- Water: Public
- Sewer: Public Sewer
- Source: NTR
- Exclusions: Minerals retained by Developer
This listing courtesy of Stephen Kahn , Century 21 Mike Bowman, Inc.
Monthly Payment
- Principal & Interest $
- Property Taxes $
- Home Insurance $
- VA Funding Fee $

 New - 1 day ago