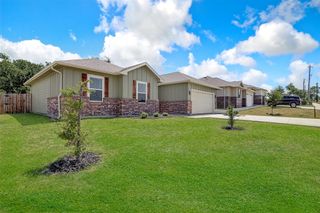
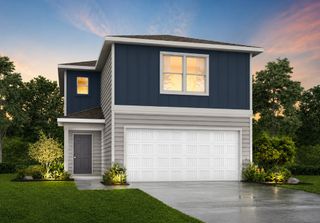
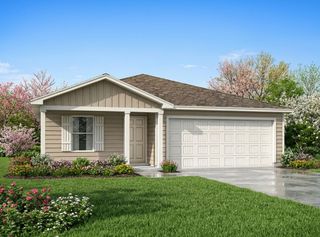
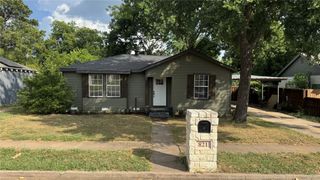
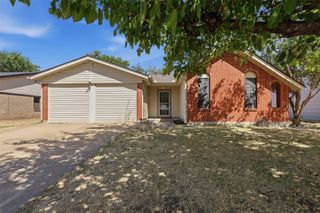
717 Durango Lane, Cleburne, TX 76033
- 3 beds |
- 2 baths |
- 1,454 sqft
 Single-Family Home
  Built in 2021
  697sqft lot
 2 car garage
  $193/sqft
  Listed 1 month ago
Property Description
Say hello to your new happy place! This 3 bedroom, 2 bath, 2 car garage beauty is serving up major style with an open-concept layout that's flooded with natural light that makes you want to throw open the curtains every single morning. Let's talk kitchen, because WOW. A showstopping island where breakfast bar meets homework station meets hangout spot with gorgeous upgraded sparkling quartz countertops. Abundant counter and cabinet space for the home chef or the meal prepper. The split floor plan is ideal for all to have their own corner of the world — secondary bedrooms are generously sized with walk-in closets, while the primary suite is an all-out retreat with a stunning walk-in shower ensuite that feels straight out of a spa day. Separate laundry room features a fluted accent wall. And then... the backyard. Cue the pergola-and-porch-swing lifestyle you didn't know you needed that is perfect for sunset dinners, lazy Saturday mornings, or your next celebration because you want to celebrate this fabulous relaxing backyard retreat. This home is move-in ready and easy to love. Come see it before someone else falls for it first!
- Listing Status:
- Active
- Data Last Updated:
- August 16, 2026 at 8:20PM
- Listing Office:
- Coldwell Banker Apex, REALTORS Cleburne : 817-641-9873
- Listing Agent:
- Cheri White :
- Contact:
- (214) 546-6414
- MLS ID:
- 21325369

- Style: TraditionalDetached
- Pool: None
- Parking: Door-SingleGarage Faces FrontGarageKitchen Level
- Roofing: Composition
- General: Brick1Slab
- Road/Access: All Weather Road
- HOA Amenities: Association ManagementMaintenance Grounds400.0Annually
- Originating MLS: NTR
- School District: Cleburne ISD
- County: Johnson
- Zoning: LOT 5 BLK 9 REMINGTON RIDGE PH 3126297109050
- Fencing: Back YardWood
- Utilities: Electricity ConnectedSewer AvailableWater AvailableCable Available
- Water: Public
- Sewer: Public Sewer
- Source: NTR
- Exclusions: Mounted TV's and animals. Curtains.
This listing courtesy of Cheri White , Coldwell Banker Apex, REALTORS Cleburne
Monthly Payment
- Principal & Interest $
- Property Taxes $
- Home Insurance $
- VA Funding Fee $

 New - 1 day ago