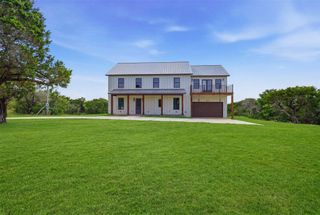
7435 S Aberdeen Drive, Cleburne, TX 76033
- 3 beds |
- 3 baths |
- 3,044 sqft
 Single-Family Home
  Built in 2026
  0.4acre lot
 3 car garage
  $255/sqft
  Listed 6 months ago
Property Description
Newly completed, your dream home on the fairway at The Retreat Country Club awaits. This iconic par 5 is so striking with the largest water hazard and big bunkers. Designed to fully embrace the setting, this new construction home features expansive windows, a large outdoor living area, and a gorgeous rear elevation to take it all in. The Hill Country inspired exterior blends seamlessly with the natural surroundings, while the interior is light, open, and warm. The beamed ceilings and flex spaces are an ideal balance of comfort and style. The living room is open and brings the outdoors in and the large kitchen flows for entertaining. Just wait until you see the scullery! Every detail has been thoughtfully selected, from the designer fixtures to the premium appliances, creating a space that truly feels like home. The flexible floor plan easily adapts to your lifestyle! The Retreat Golf Club is home to one of the most scenic and challenging private golf courses in the DFW area. Residents enjoy resort-style amenities including: * Championship 18-hole golf course with dramatic elevation changes * Clubhouse dining with panoramic views of the 18th hole and waterfall * Two swimming pools * Pickleball courts * Hiking and biking trails * Access to the Brazos River * Community garden and playground * Active social calendar with golf groups, tournaments, and clubs like Bunco, Book Club, Links Fellowship, and more. Whether you’re seeking a peaceful retreat, an active lifestyle, or a luxury golf community home near Fort Worth, this property offers it all. Schedule your private tour and allow extra time to experience everything this exceptional community has to offer.
- Listing Status:
- Active
- Data Last Updated:
- August 16, 2026 at 9:18PM
- Listing Office:
- Berkshire HathawayHS PenFed TX : 214-257-1111
- Listing Agent:
- Denise Reiling :
- Contact:
- 817-312-4279
- MLS ID:
- 21179263

- General: Outdoor Kitchen
- Style: TraditionalDetached
- Pool: NoneCommunity
- Parking: DrivewayGarageGolf Cart GarageGarage Door OpenerOversizedGarage Faces Side
- Roofing: CompositionMetal
- General: BrickRockStoneStucco1Slab
- Road/Access: Private Road
- HOA Amenities: All FacilitiesAssociation ManagementMaintenance GroundsSecurity600.0Semi-Annually
- Originating MLS: NTR
- School District: Rio Vista ISD
- County: Johnson
- Zoning: LOT 8 BLK 13 THE RETREAT PHASE 1126426213080
- View: WaterView
- Fencing: None
- Utilities: Electricity AvailableElectricity ConnectedNatural Gas AvailablePropaneSewer AvailableSeparate MetersWater Available
- Water: Private
- Sewer: Private Sewer
- Source: NTR
This listing courtesy of Denise Reiling , Berkshire HathawayHS PenFed TX
Monthly Payment
- Principal & Interest $
- Property Taxes $
- Home Insurance $
- VA Funding Fee $