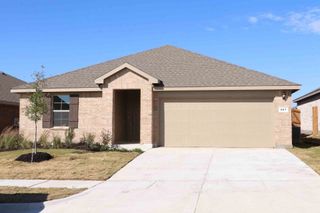
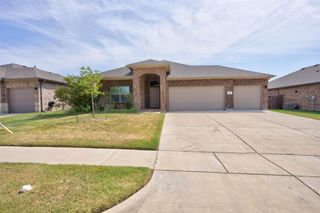
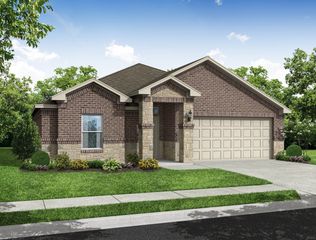
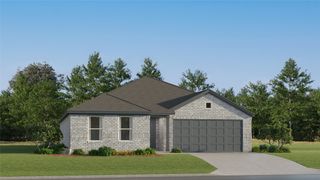
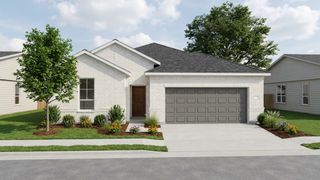
902 Misty Lane, Cleburne, TX 76033
- 3 beds |
- 2 baths |
- 1,924 sqft
 Single-Family Home
  Built in 2025
  5,663sqft lot
 2 car garage
  $177/sqft
  Listed 1 month ago
Property Description
MLS# 21329550 - Built by Risewell Homes - Ready Now! ~ Experience relaxed living in this thoughtfully designed floor plan featuring 3 bedrooms, 2 bathrooms, a private study, and a 2 - car garage. Abundant natural light fills the breakfast nook and family room through oversized windows that showcase backyard views. The open - concept kitchen offers a large center island, generous counter space, and a spacious walk - in pantry, making it ideal for both everyday living and entertaining. A cozy fireplace adds warmth and character to the family room. A versatile study provides the perfect space for a home office, hobby room, or quiet retreat. The secluded primary suite overlooks the backyard and includes a luxurious en - suite bathroom. Step outside to enjoy the covered patio, perfect for year - round outdoor living, while the direct - access 2 - car garage provides added convenience and storage.
- Listing Status:
- Pending
- Data Last Updated:
- August 16, 2026 at 8:20PM
- Listing Office:
- HomesUSA.com : 888-872-6006
- Listing Agent:
- Ben Caballero :
- Contact:
- 888-872-6006
- MLS ID:
- 21329550

- General: Decorative/Designer Lighting FixturesGranite CountersHigh Speed InternetKitchen IslandOpen FloorplanPantryVaulted Ceiling(s)Walk-In Closet(s)Air Filtration
- Appliances: DishwasherDisposalGas RangeGas Water HeaterMicrowaveTankless Water HeaterVented Exhaust Fan
- Laundry: Washer HookupElectric Dryer HookupLaundry in Utility Room
- Flooring: CarpetCeramic Tile
- A/C: Central AirCeiling Fan(s)Electric
- Heating: CentralElectricHeat PumpZoned
- Fireplace: Fireplaces: 0
- Eco/Green Feature: Low-Flow FixturesAppliancesConstructionDoorsHVACInsulationLightingRain/Freeze SensorsThermostatWater HeaterWindowsFiltrationVentilation
- Style: TraditionalDetached
- Pool: None
- Parking: GarageGarage Door Opener
- Roofing: Composition
- General: BrickFiber Cement1Slab
- HOA Amenities: Association ManagementMaintenance Grounds499.0Annually
- Originating MLS: NTR
- School District: Cleburne ISD
- County: Johnson
- Zoning: 126-3963-01090
- Fencing: GateWood
- Utilities: Sewer AvailableUnderground UtilitiesWater Available
- Water: Public
- Sewer: Public Sewer
- Source: NTR
This listing courtesy of Ben Caballero , HomesUSA.com
Monthly Payment
- Principal & Interest $
- Property Taxes $
- Home Insurance $
- VA Funding Fee $

 New - 1 day ago